Waterfront position
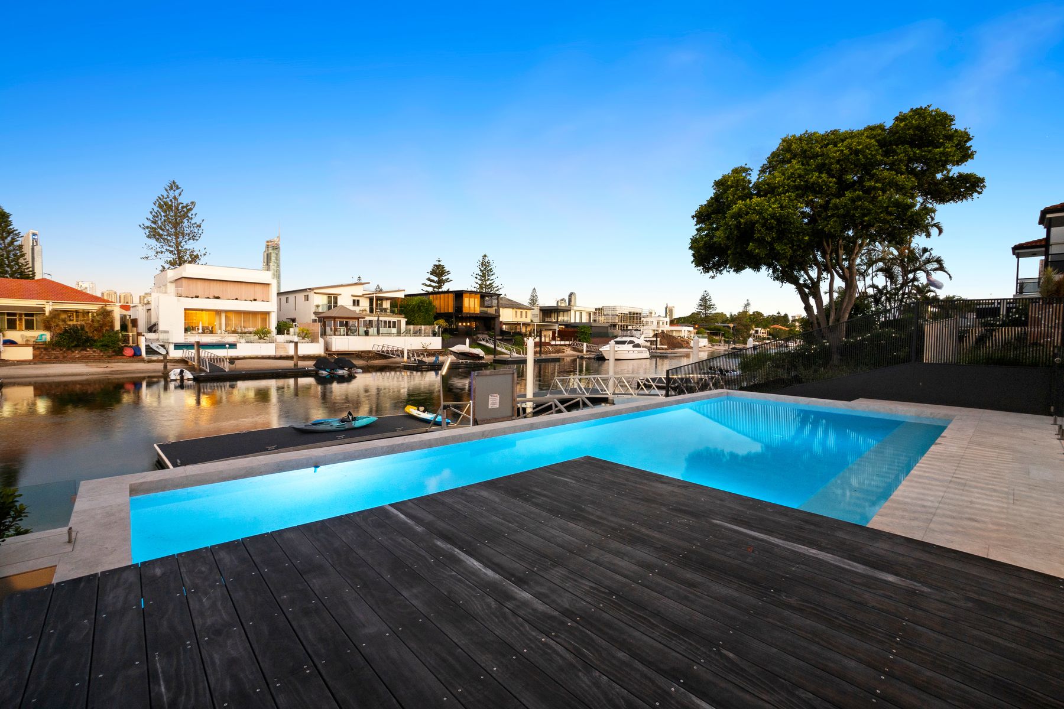
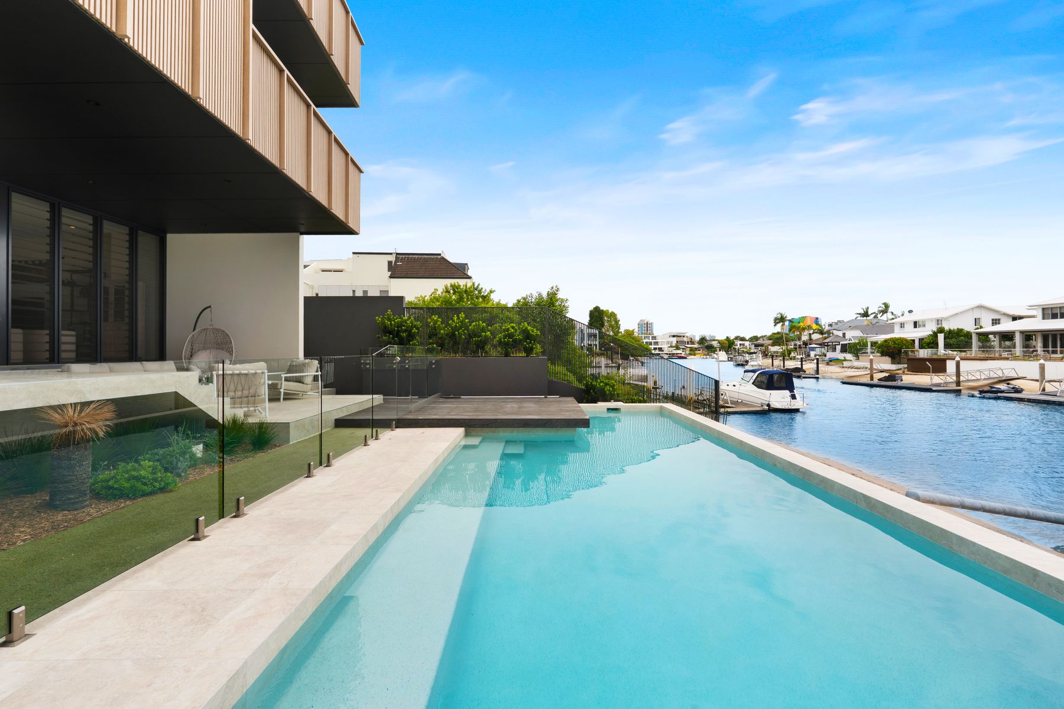
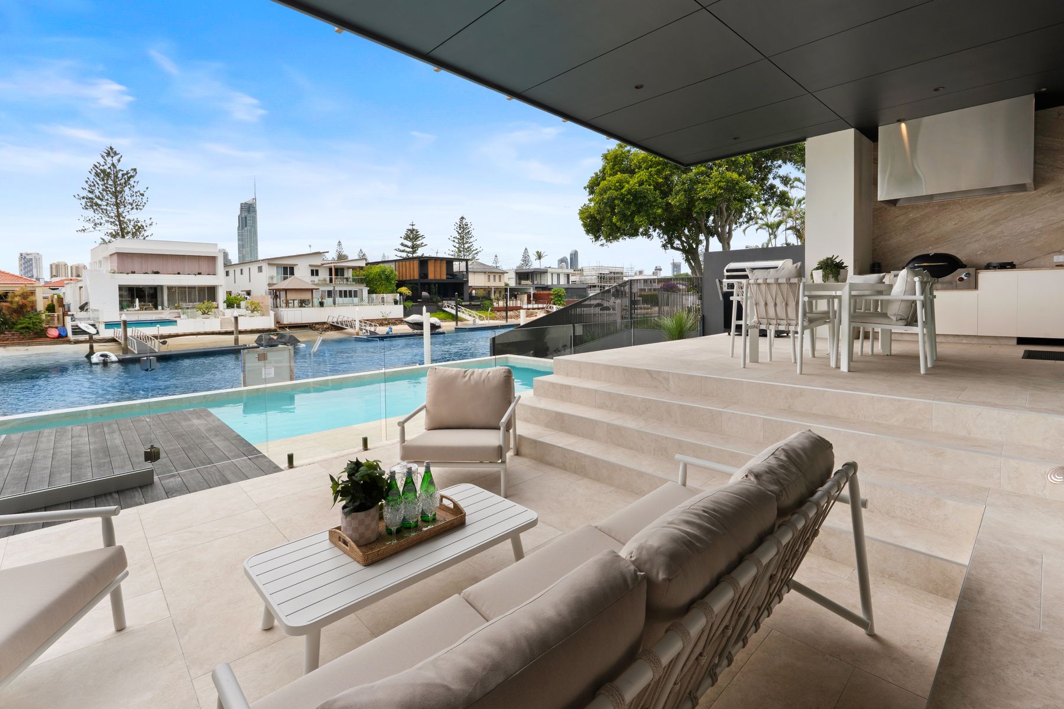
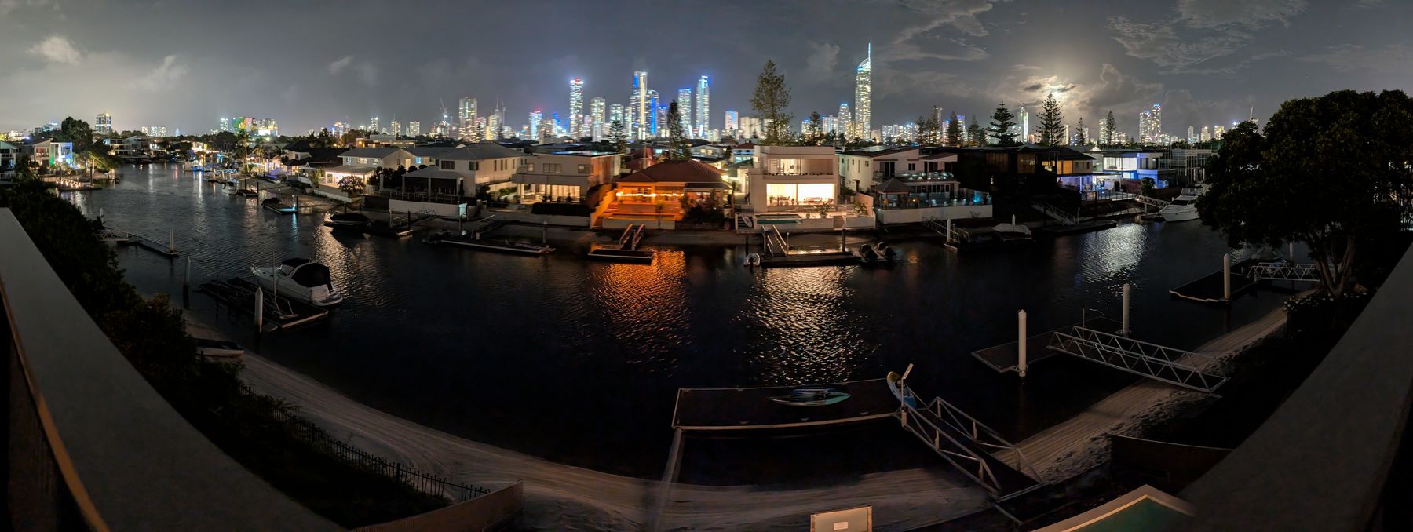
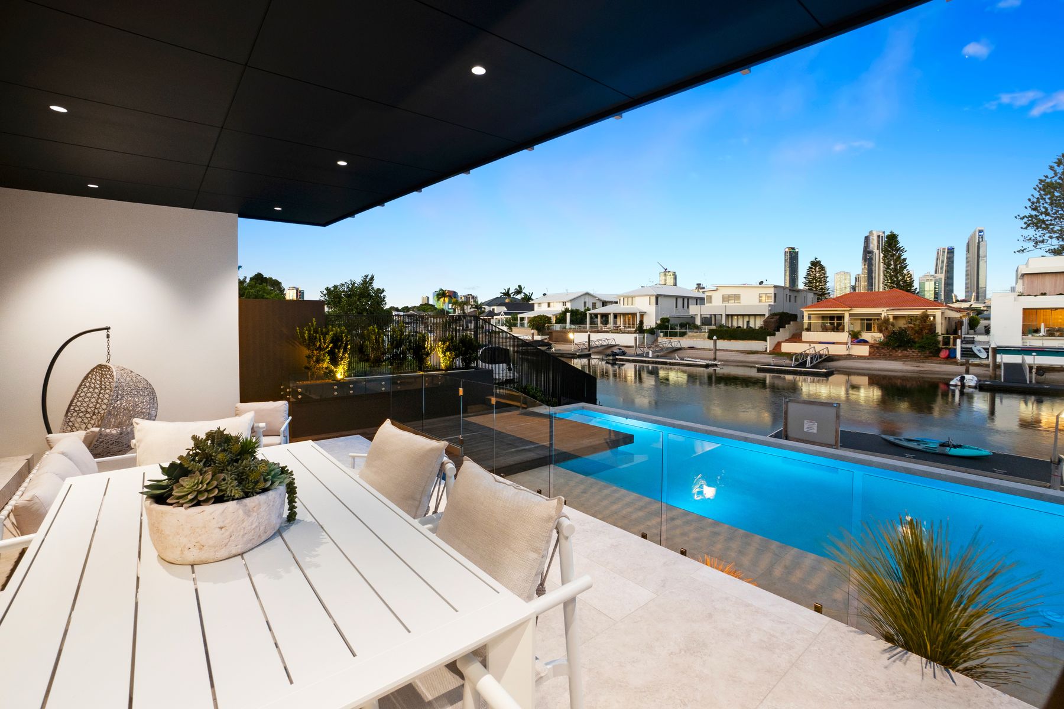
Direct canal frontage with a private pontoon, sun deck and an easy step from the pool to the water.
Waterfront residence
A recently completed home of glass, stone and water in Surfers Paradise — designed for boating, entertaining and elevated coastal living.
The residence
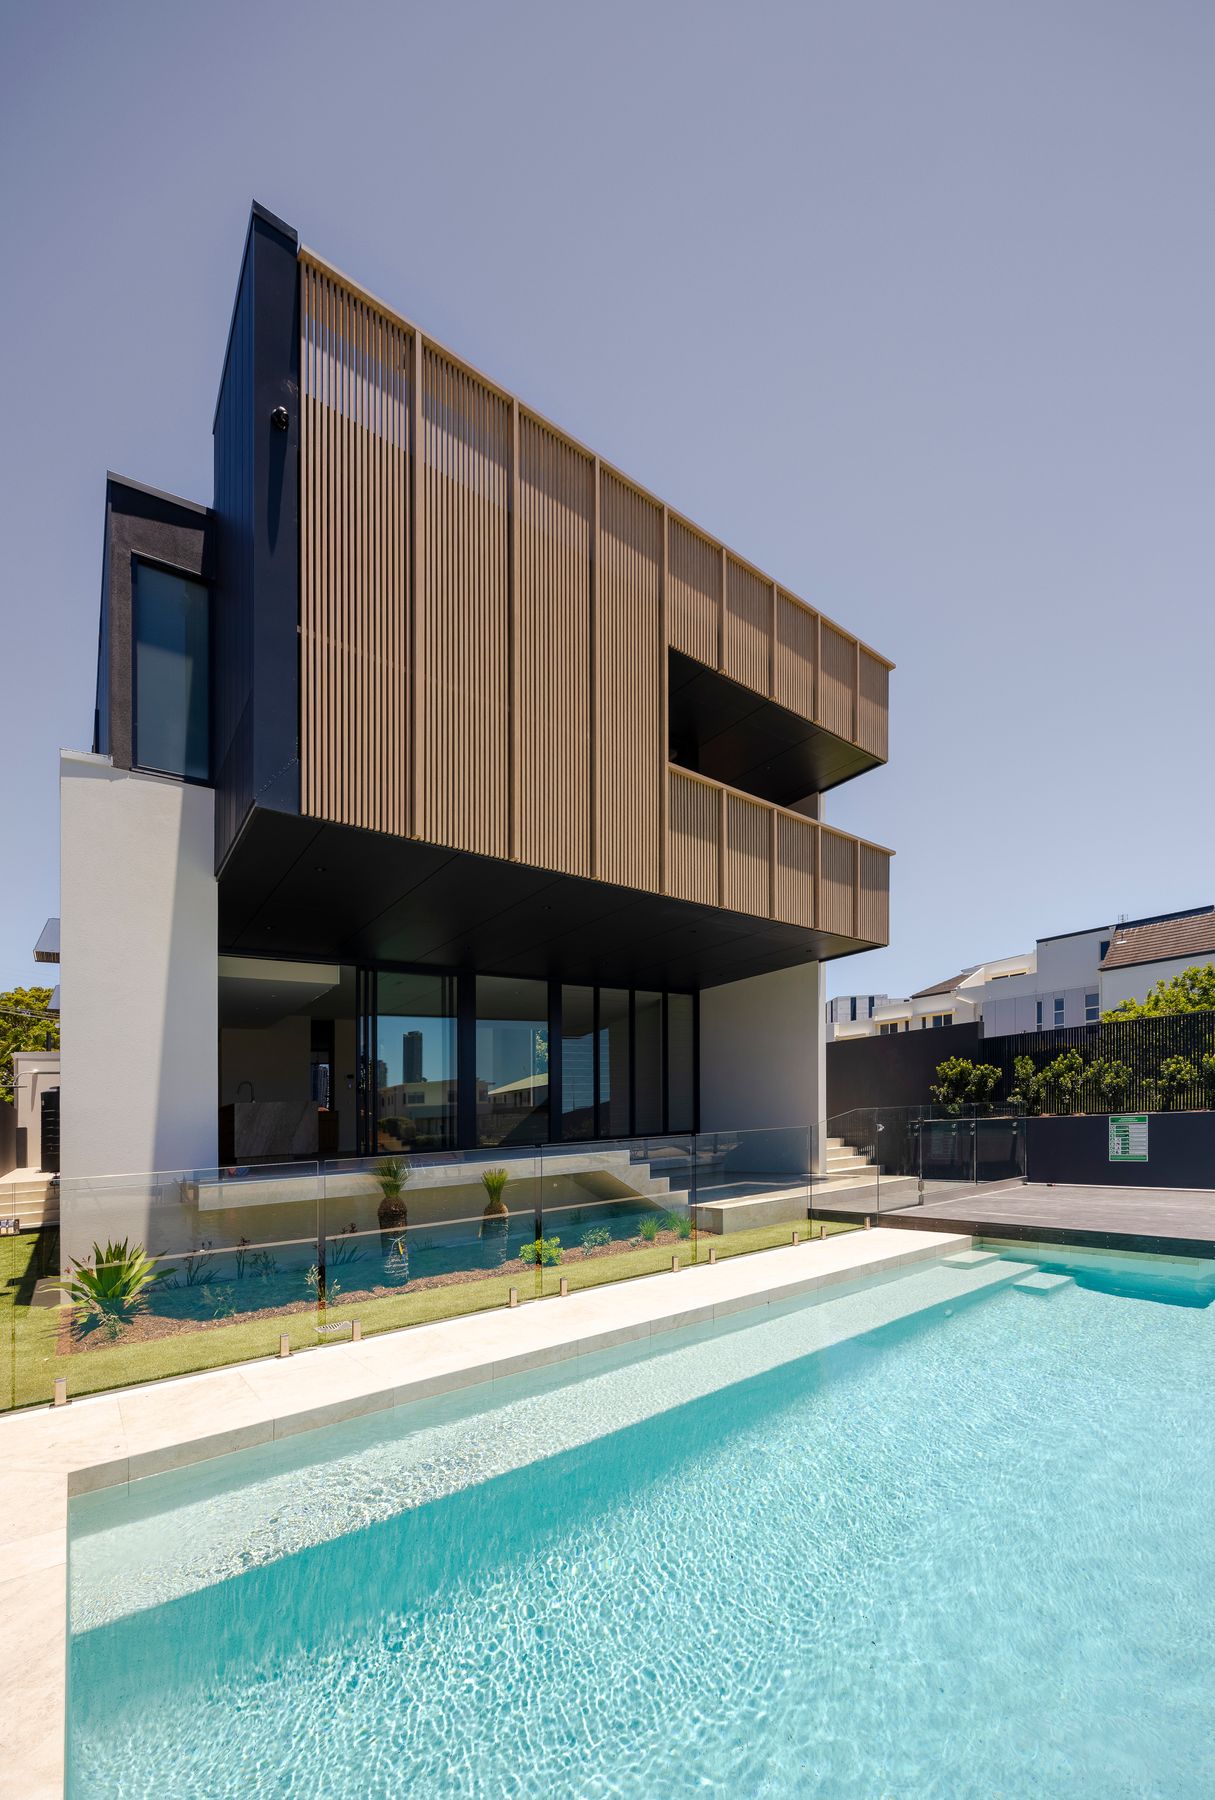
Designed by multi-award-winning studio Reitsma and Associates, this recently completed waterfront residence is a statement of refinement, innovation and uncompromising luxury.
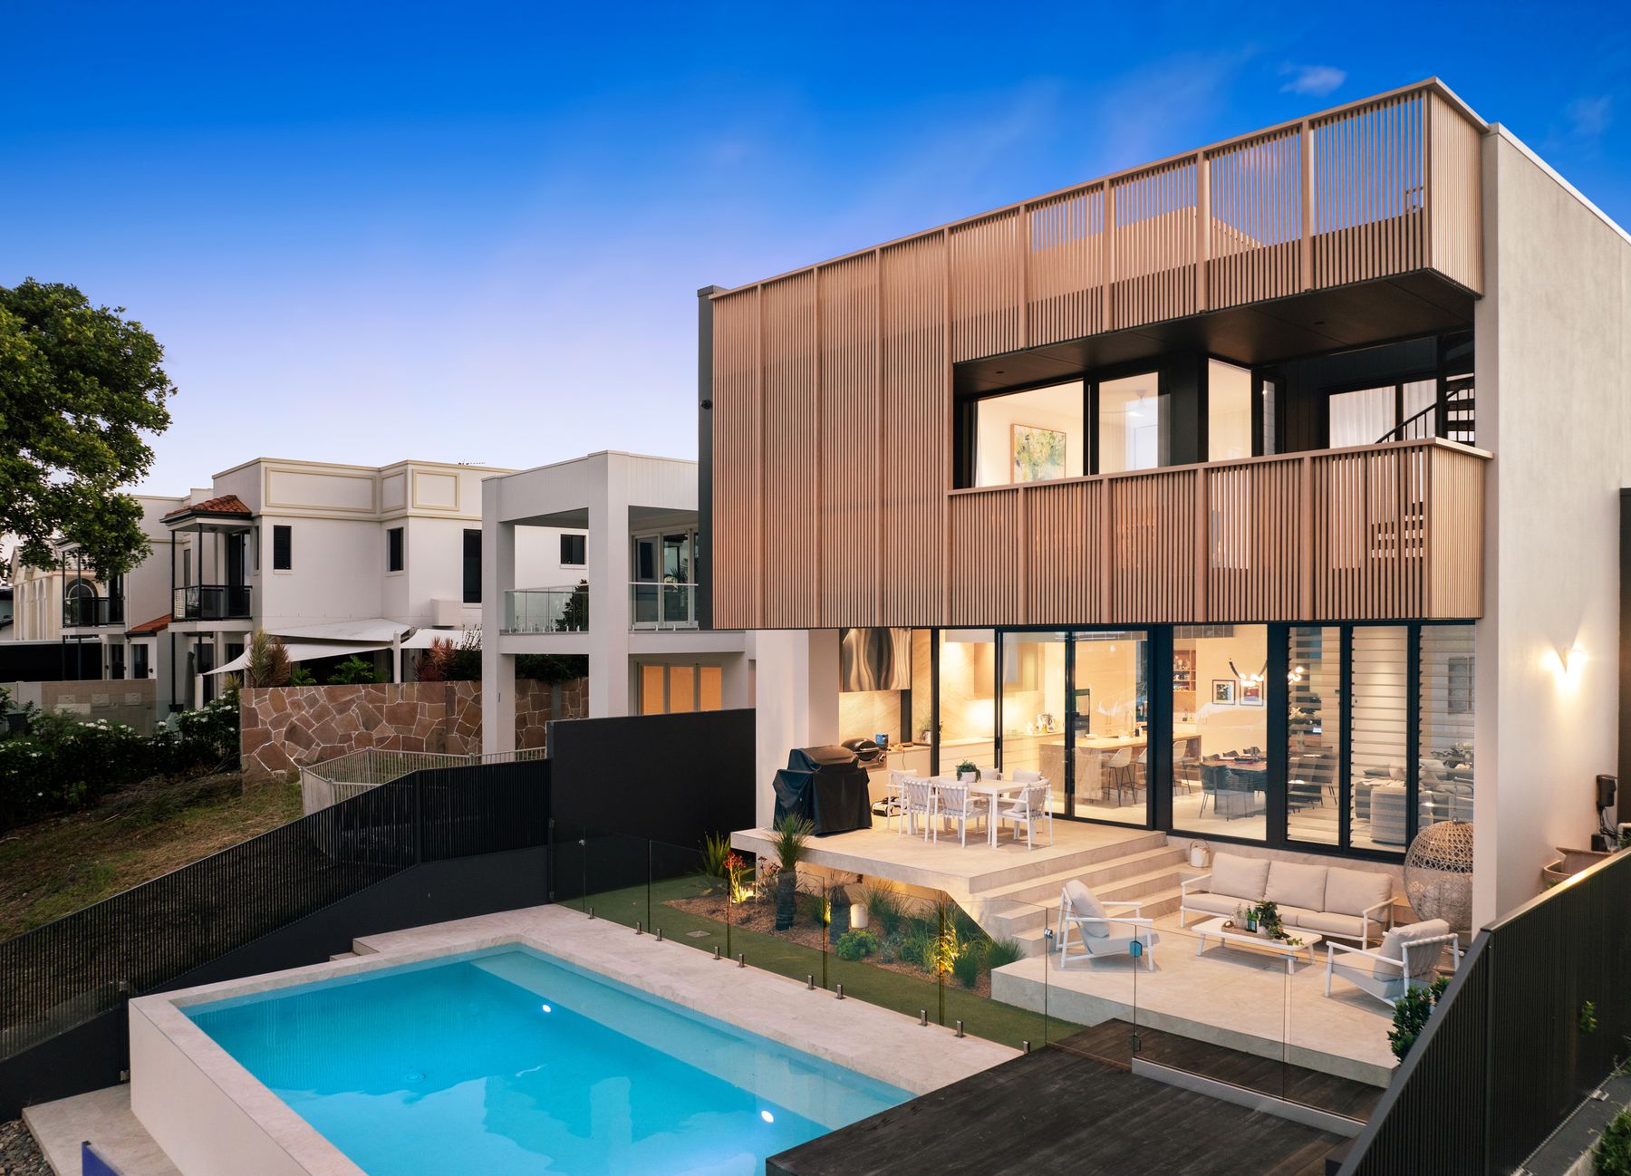
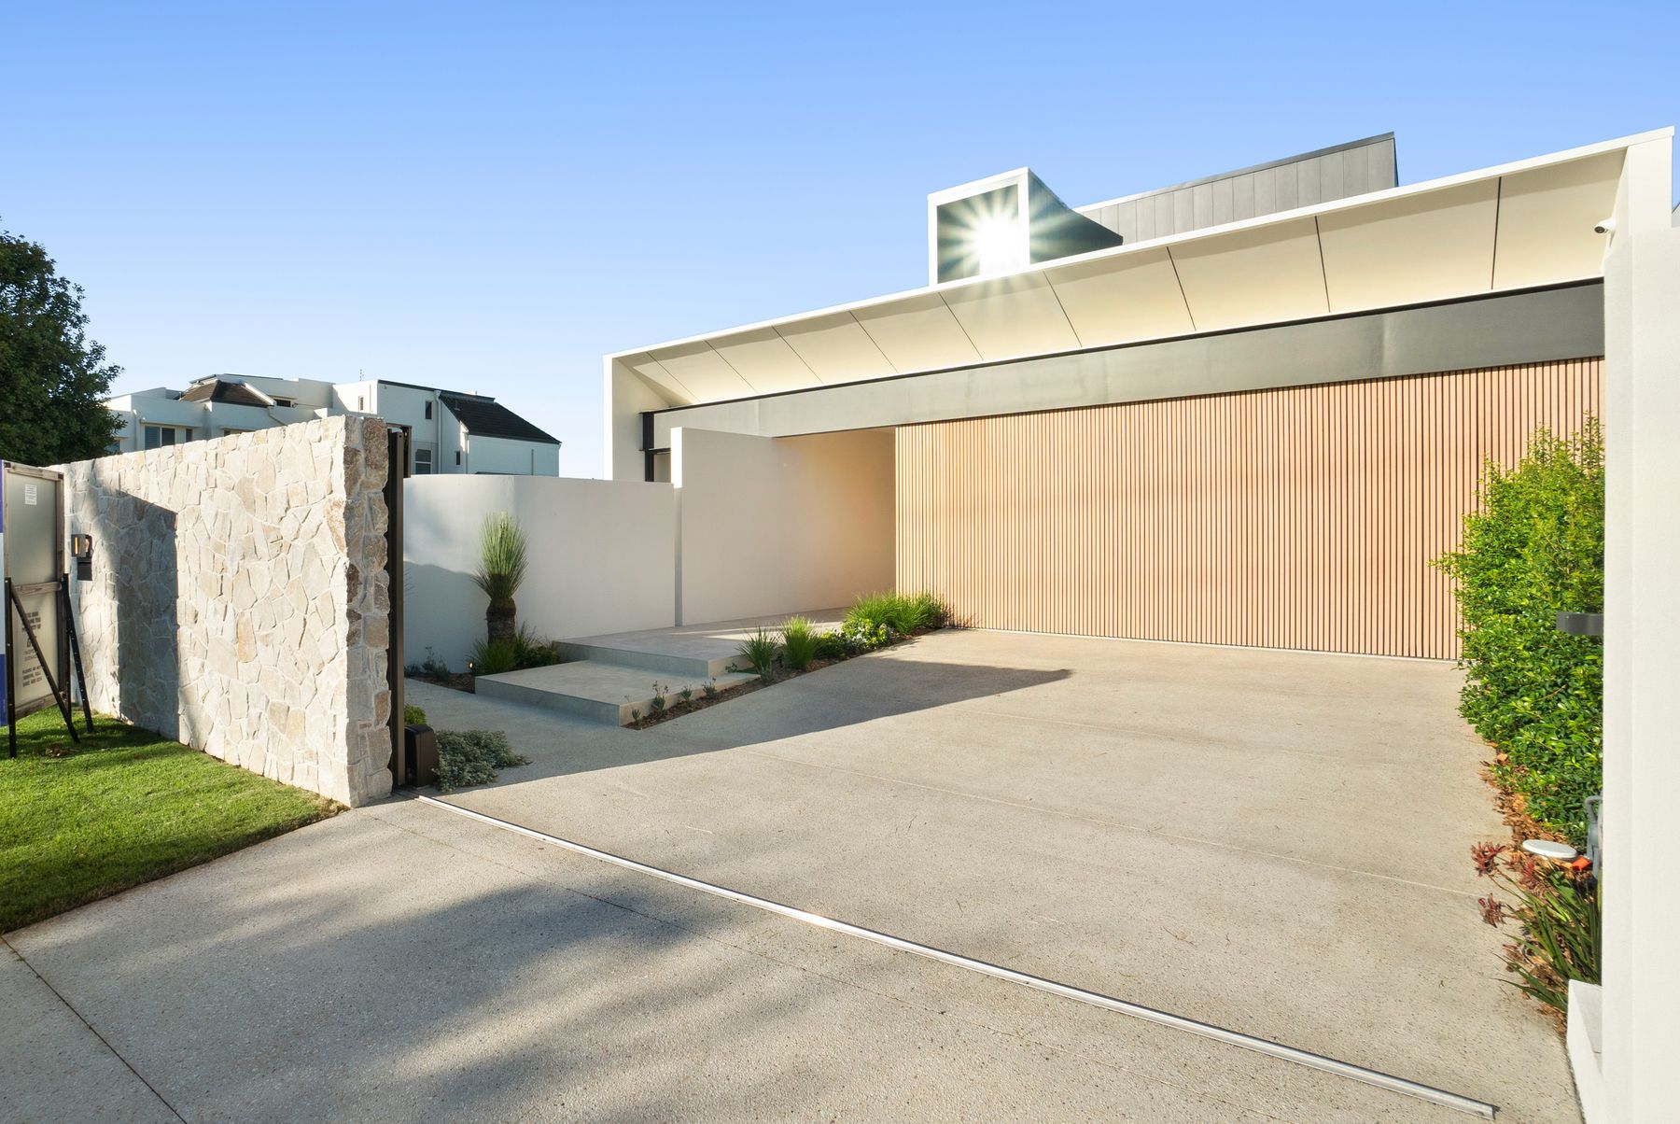
Occupying a prime waterfront position with its own private pontoon, the five-bedroom, four-bathroom home is made for boating, entertaining and elevated coastal living. Beyond the secure gated entry and integrated garage, expansive open-plan living and dining unfold to the water. Walls of glass draw light through the interiors and connect to multiple entertaining terraces.
The house was crafted by Bespoke Projects, a Queensland master builder with more than thirty years delivering high-end custom homes. Sustainability, security and intelligent design run through the building — including a 25 kW solar array and 24 kWh battery.
At a glance
The essential facts for agents and anyone wanting a clear picture of the home.
Direct canal frontage with a private pontoon, sun deck and an easy step from the pool to the water.
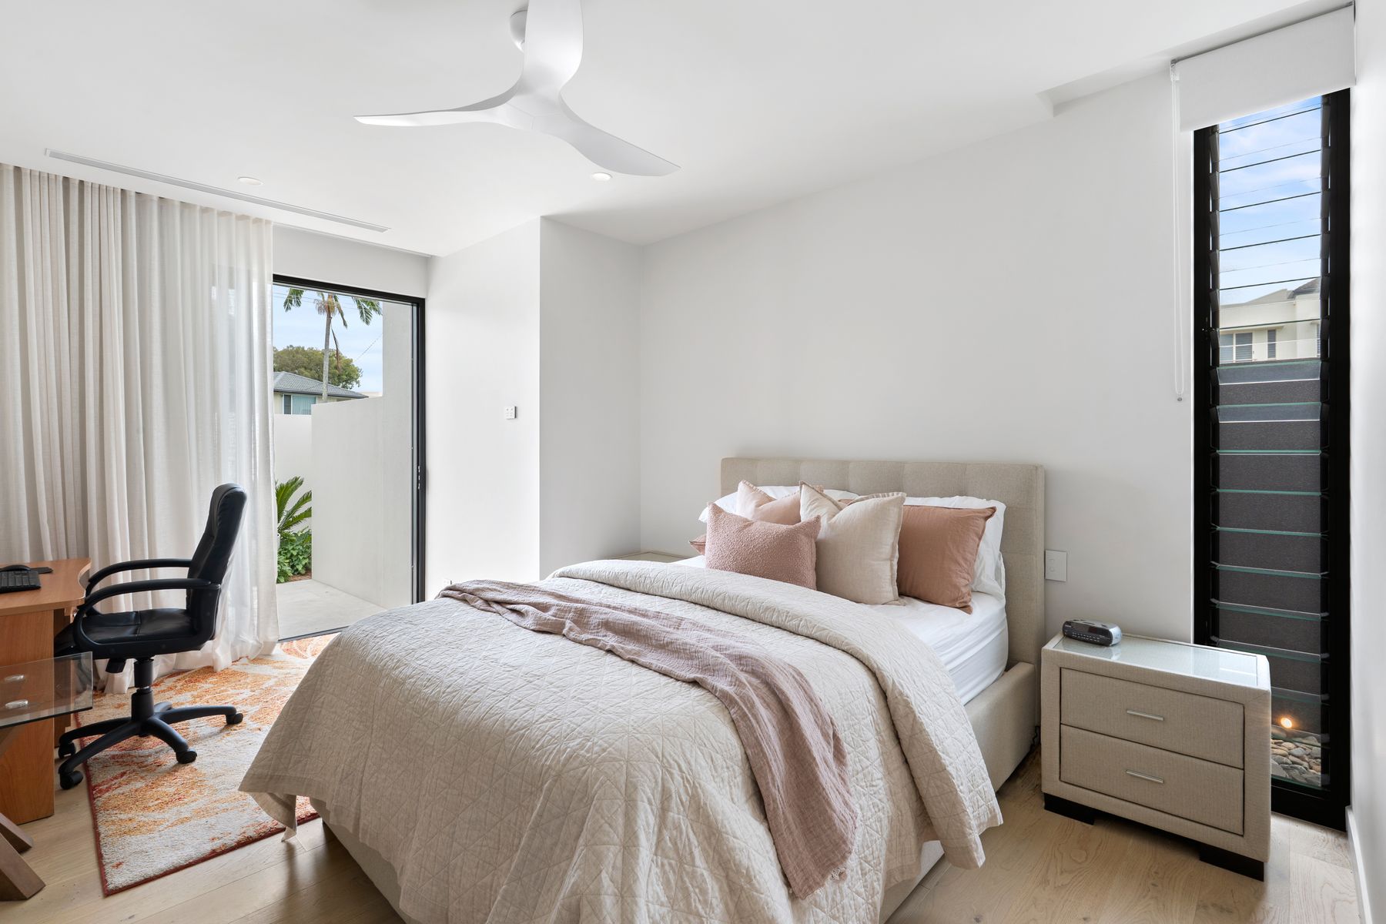
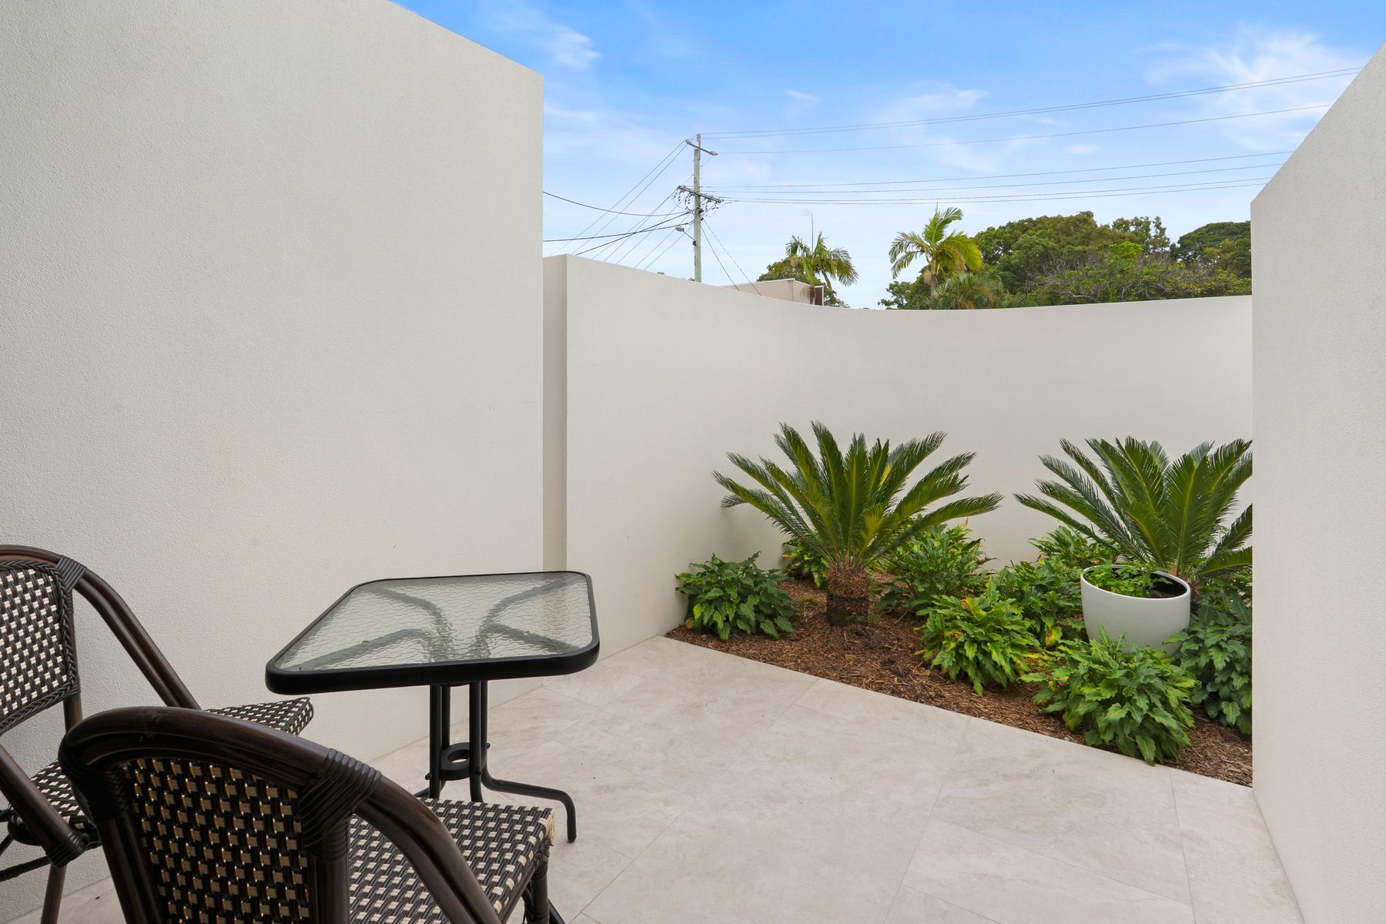
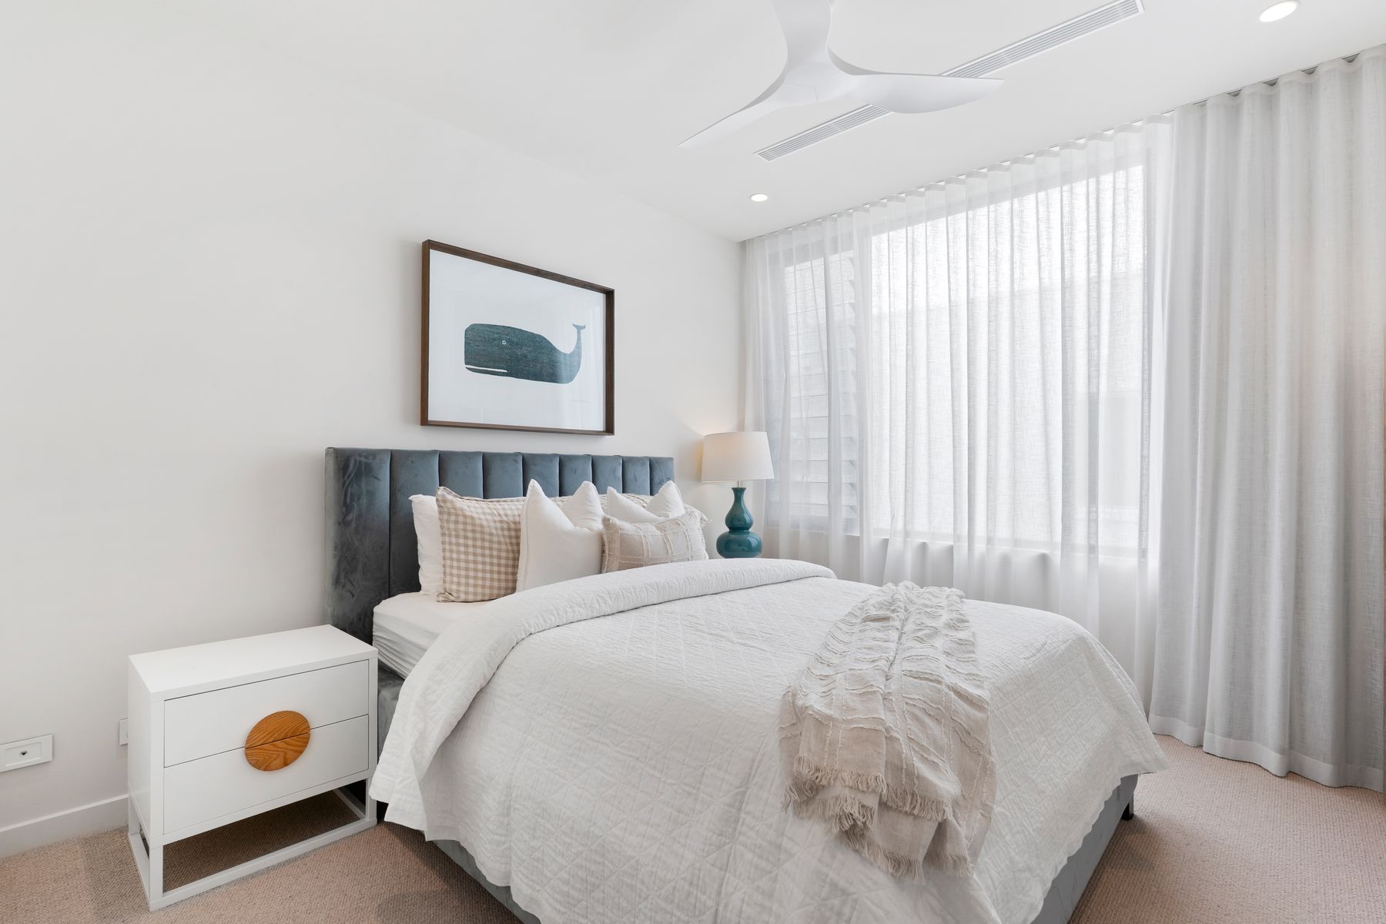
A main retreat with balcony, walk-in robe and ensuite with bath; further bedrooms with robes and ensuites; a ground-floor guest suite with its own courtyard.
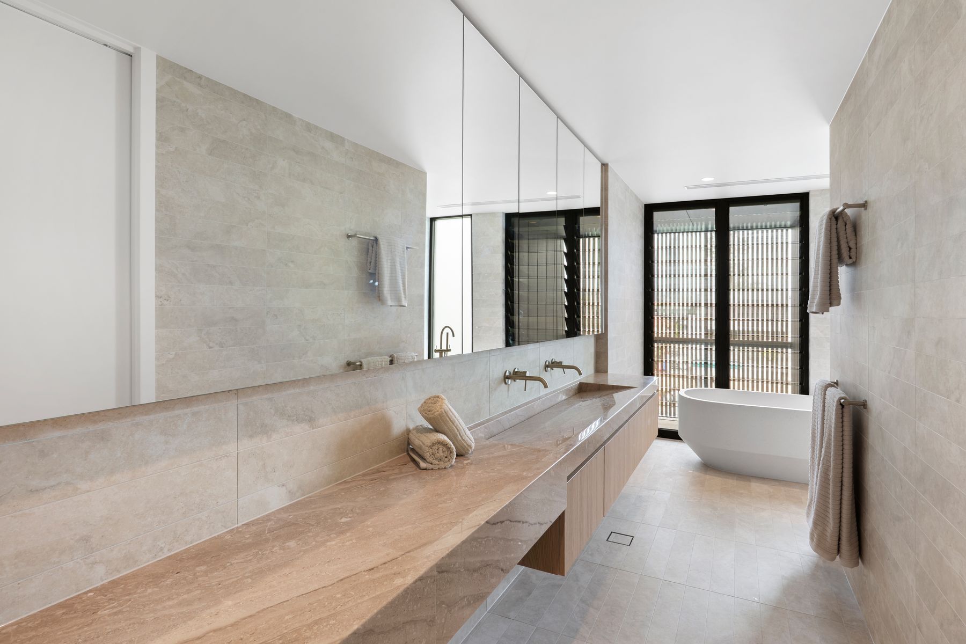
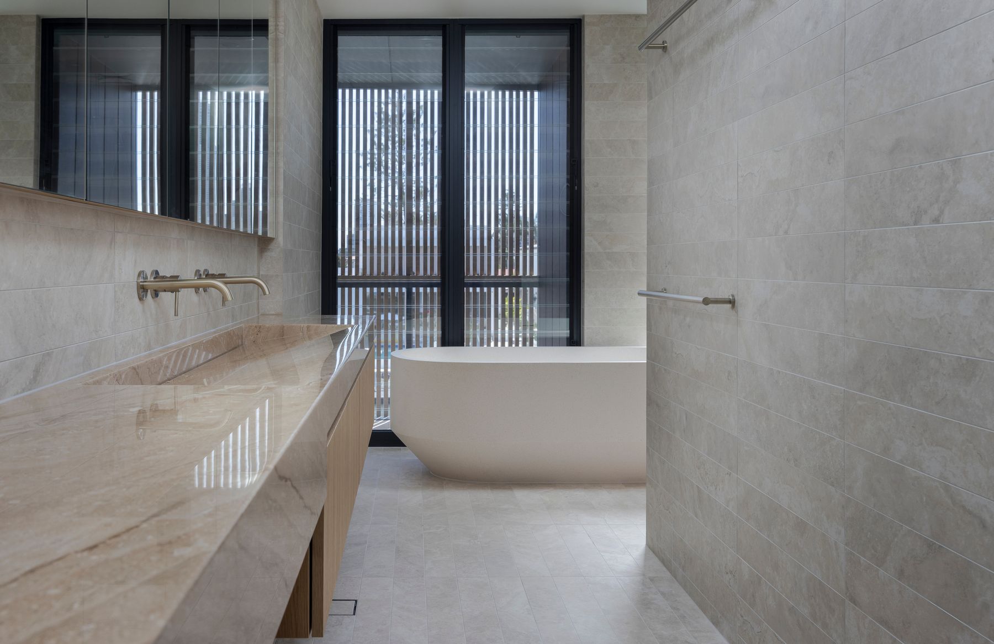
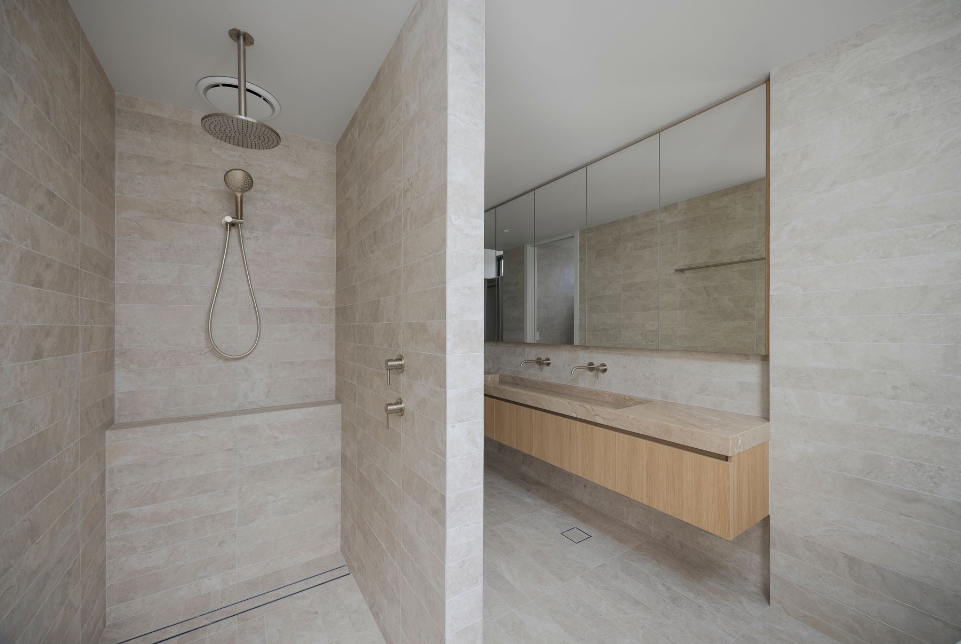
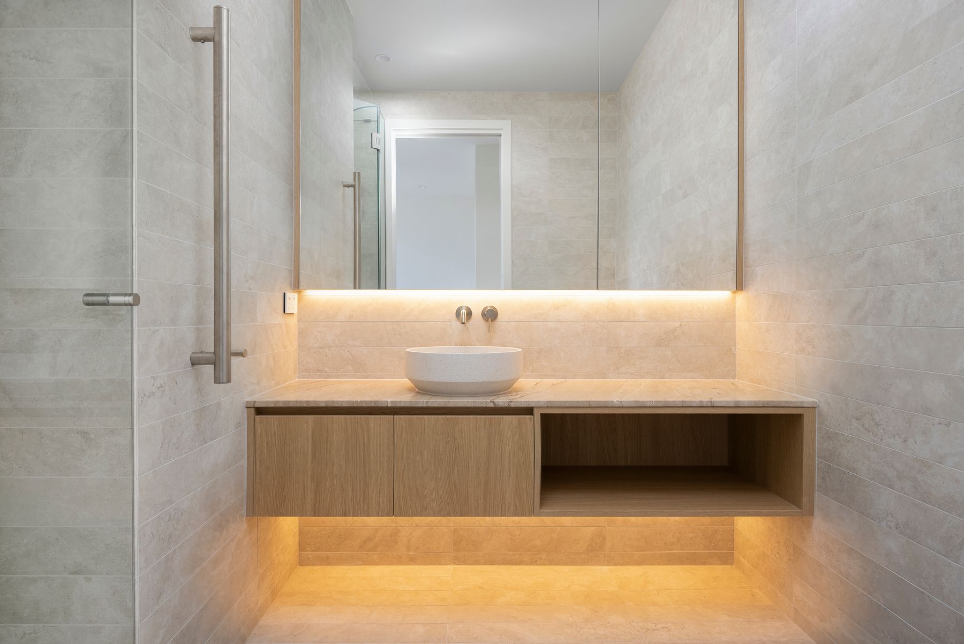
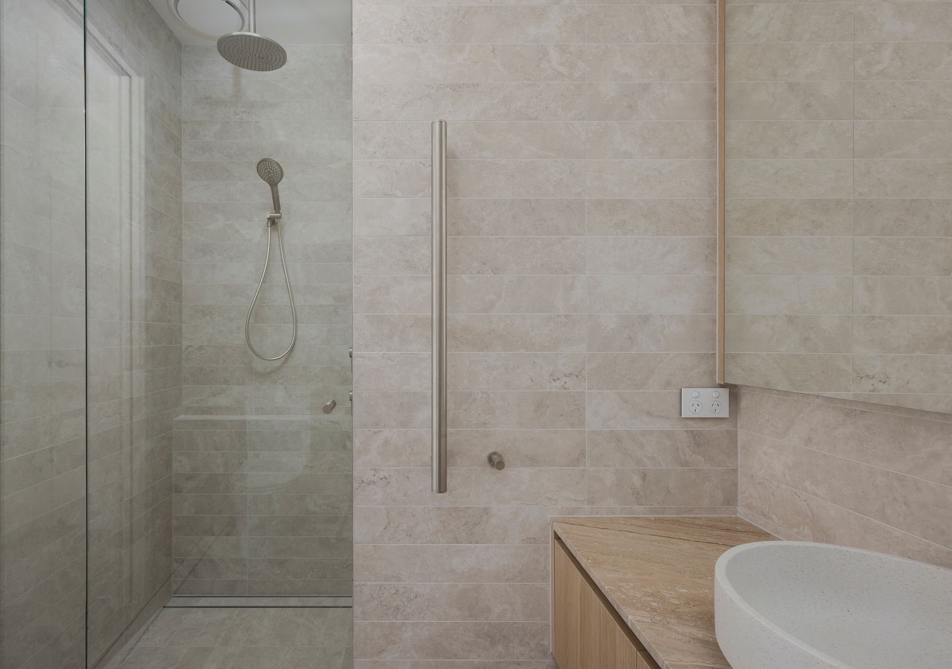
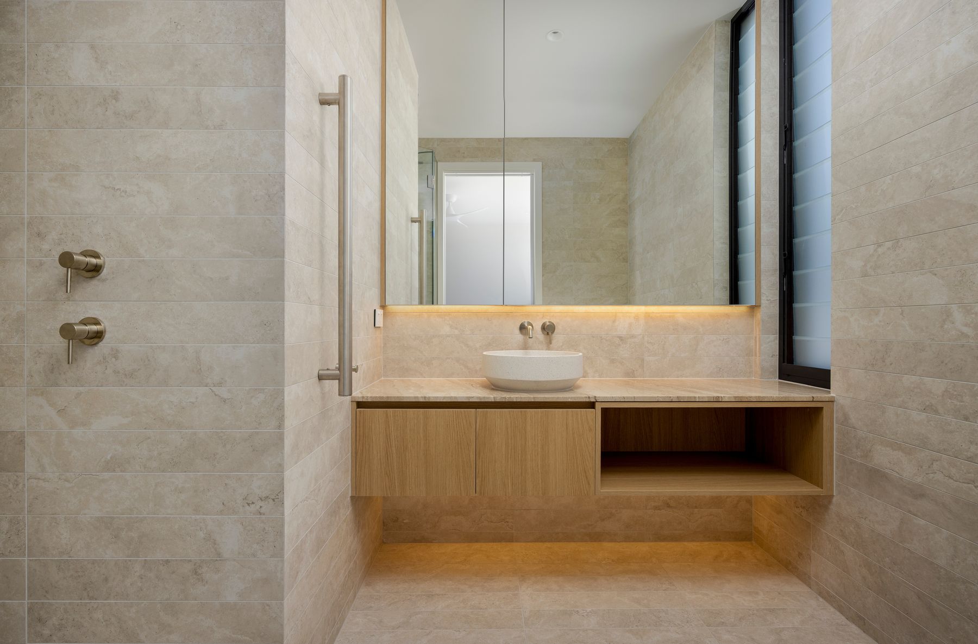
Designer wet areas in stone and timber, with a sculptural freestanding bath in the main ensuite.
Expansive open-plan living and dining, plus a dedicated media room off the central hall.
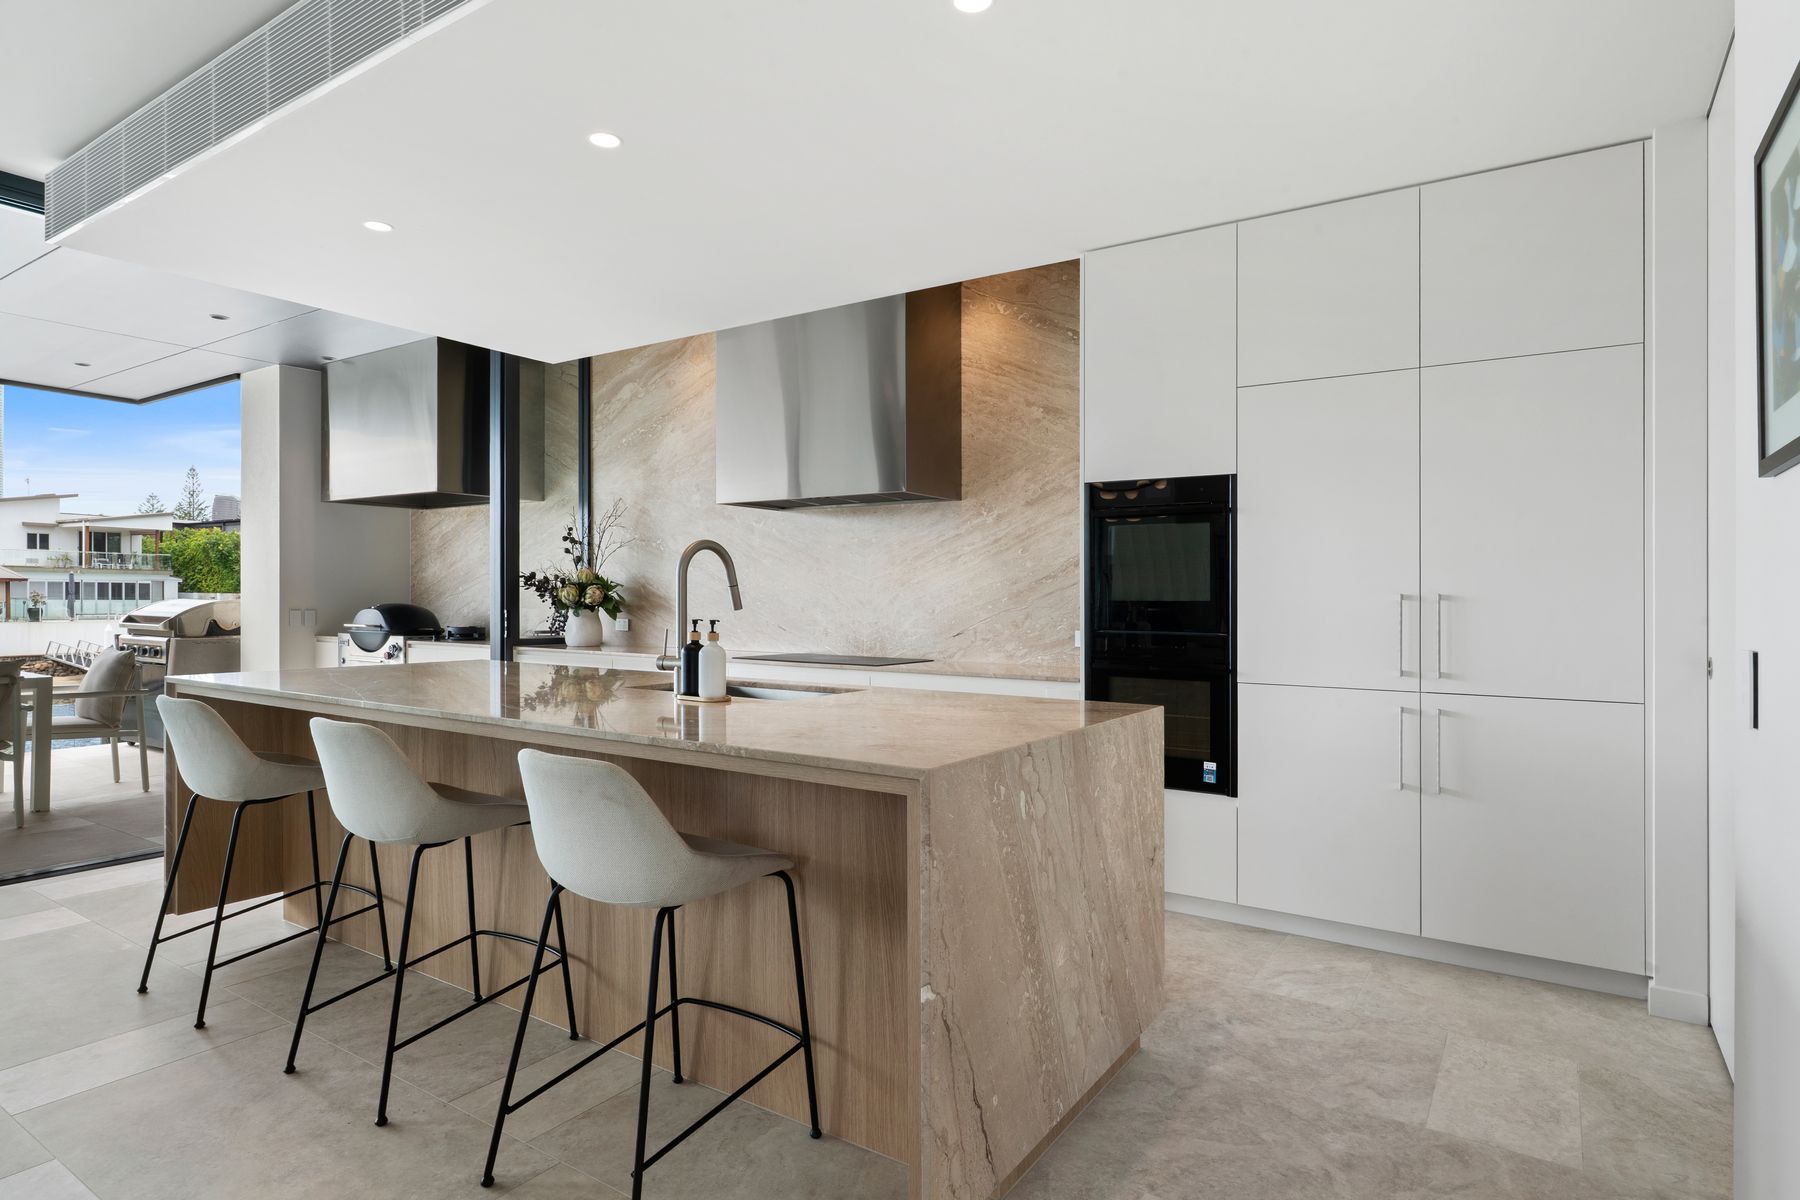
Premium appliances, butler’s pantry and stone finishes, flowing to an outdoor pavilion with built-in barbecue and wok burner.
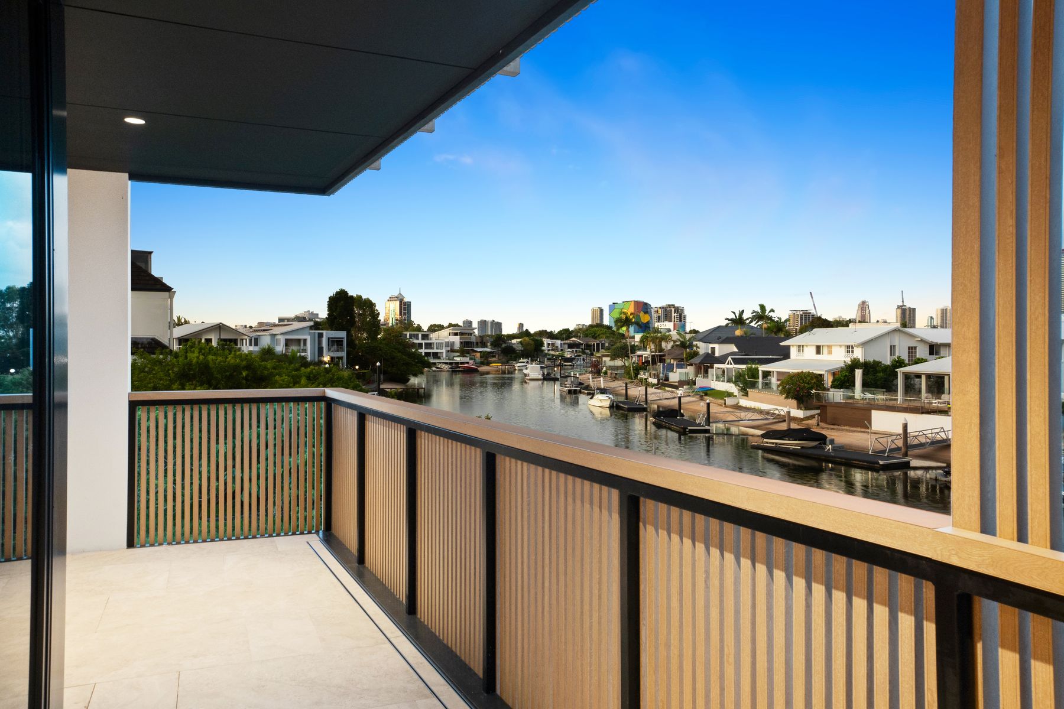
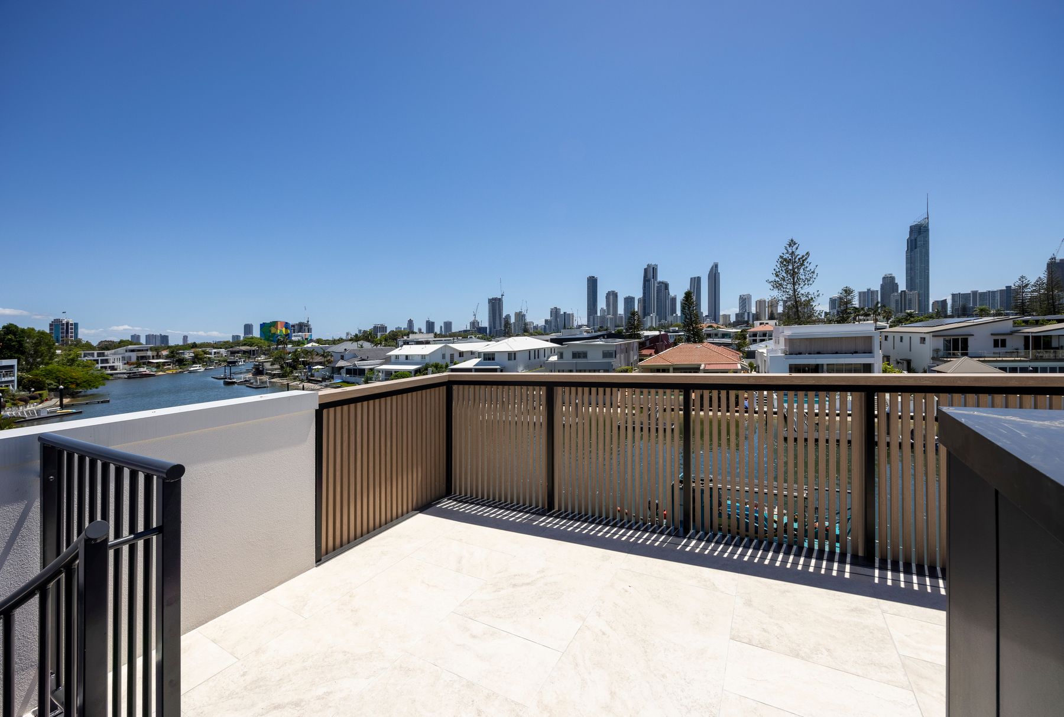
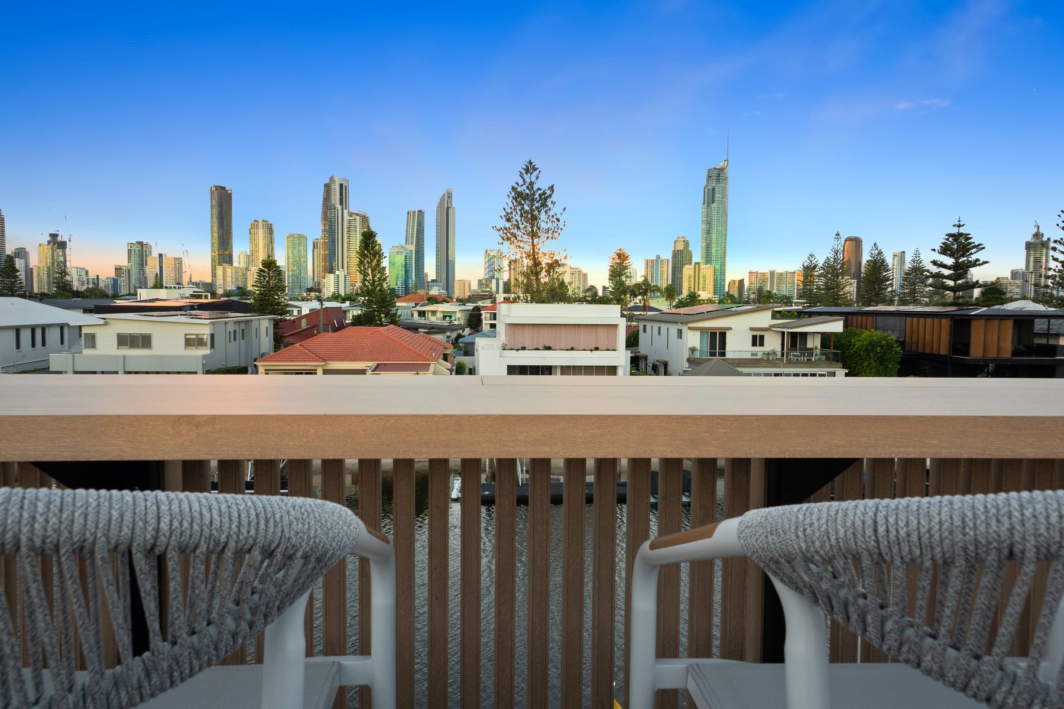
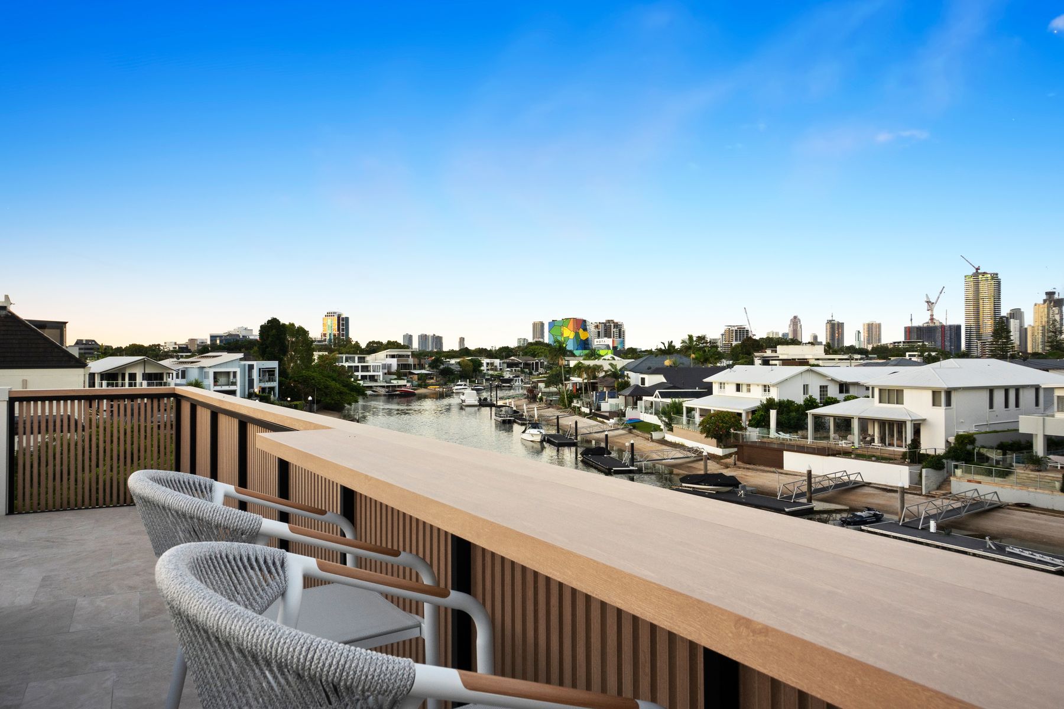
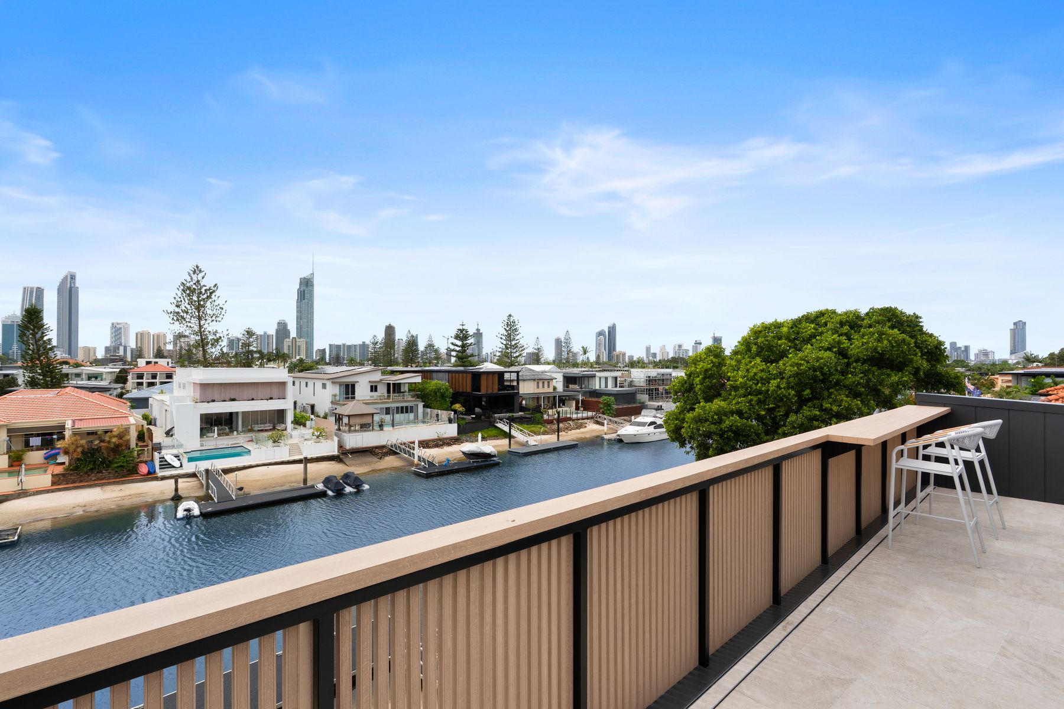
Multiple waterfront terraces and a rooftop with sweeping views to Surfers Paradise and Broadbeach.
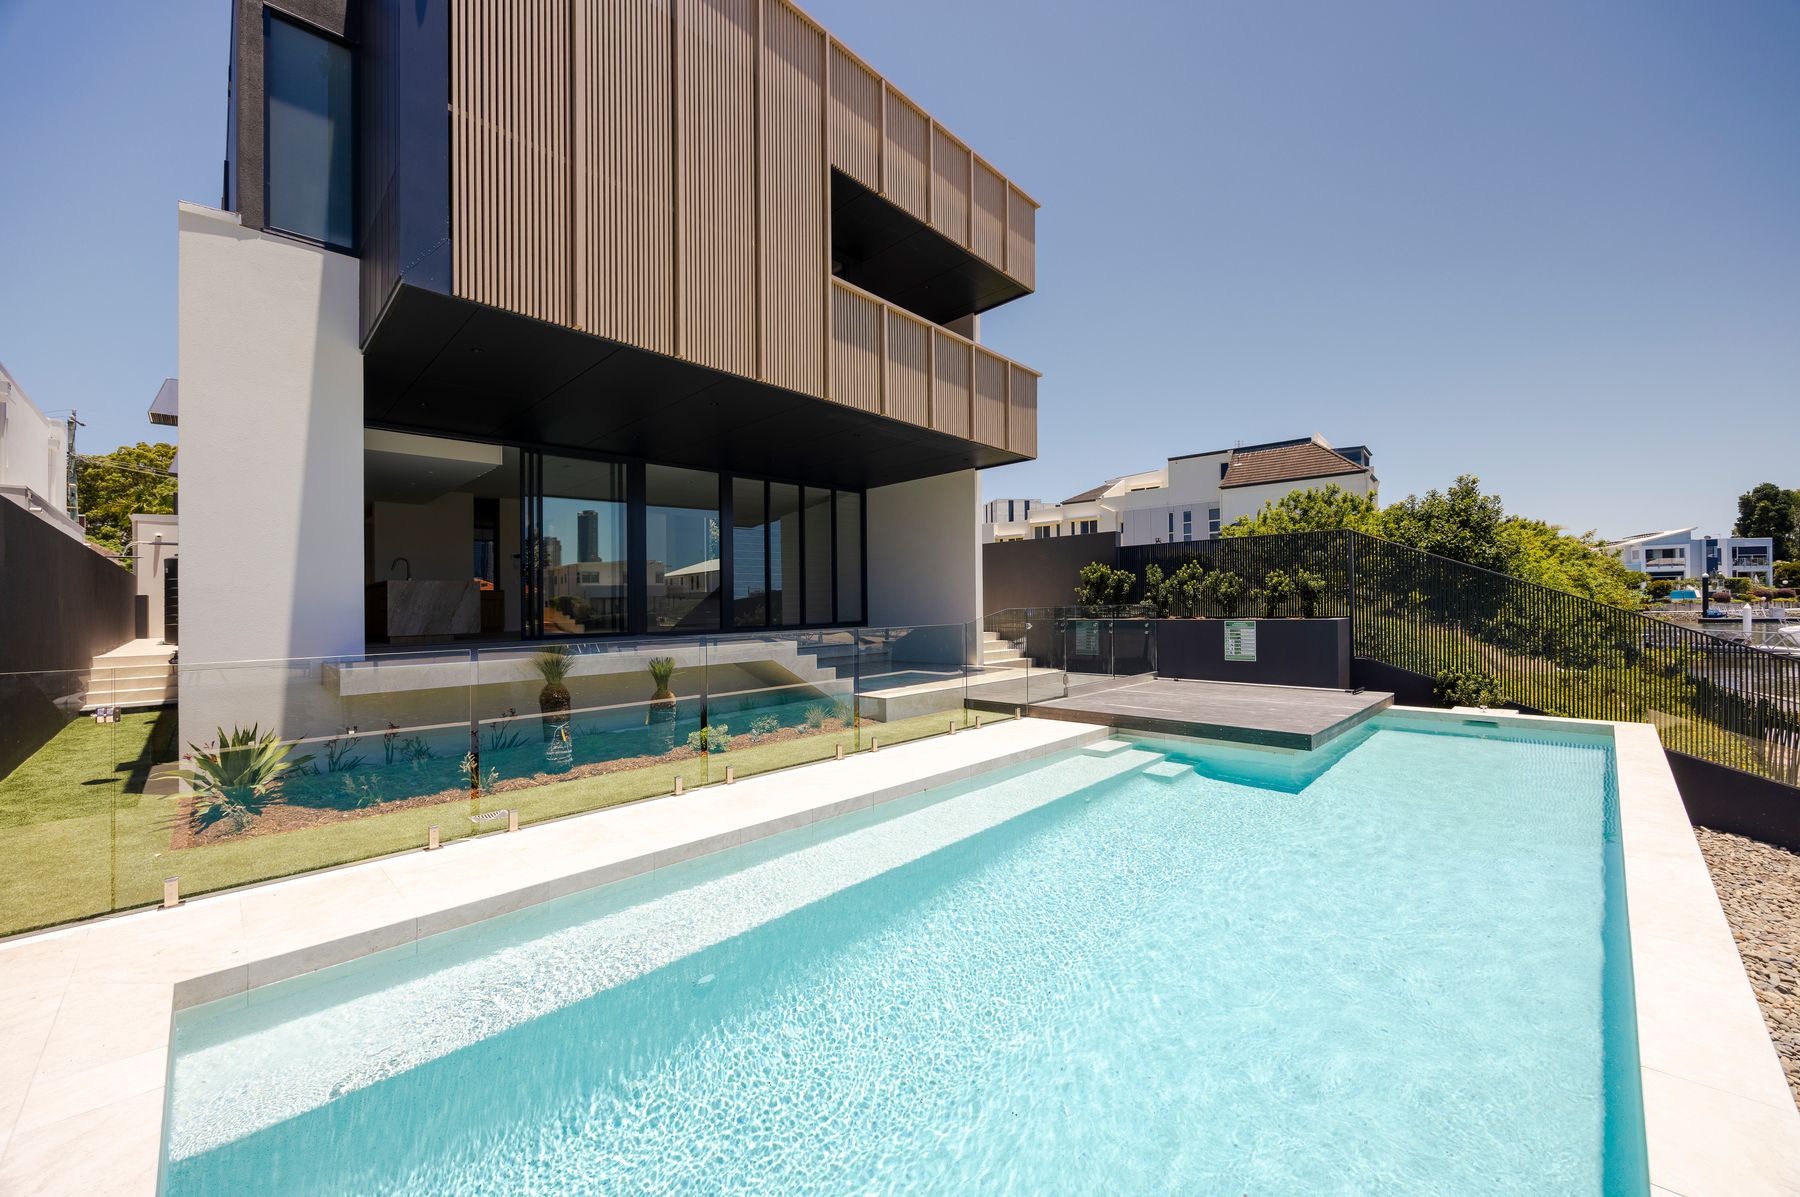
A resort-style freshwater pool framed by landscaping, glass fencing and a dark timber sun deck.
Secure parking for four vehicles, a double garage, workshop and mud room off the entry.
25 kW of rooftop solar with a 24 kWh battery, alongside advanced security throughout.
Inside and out
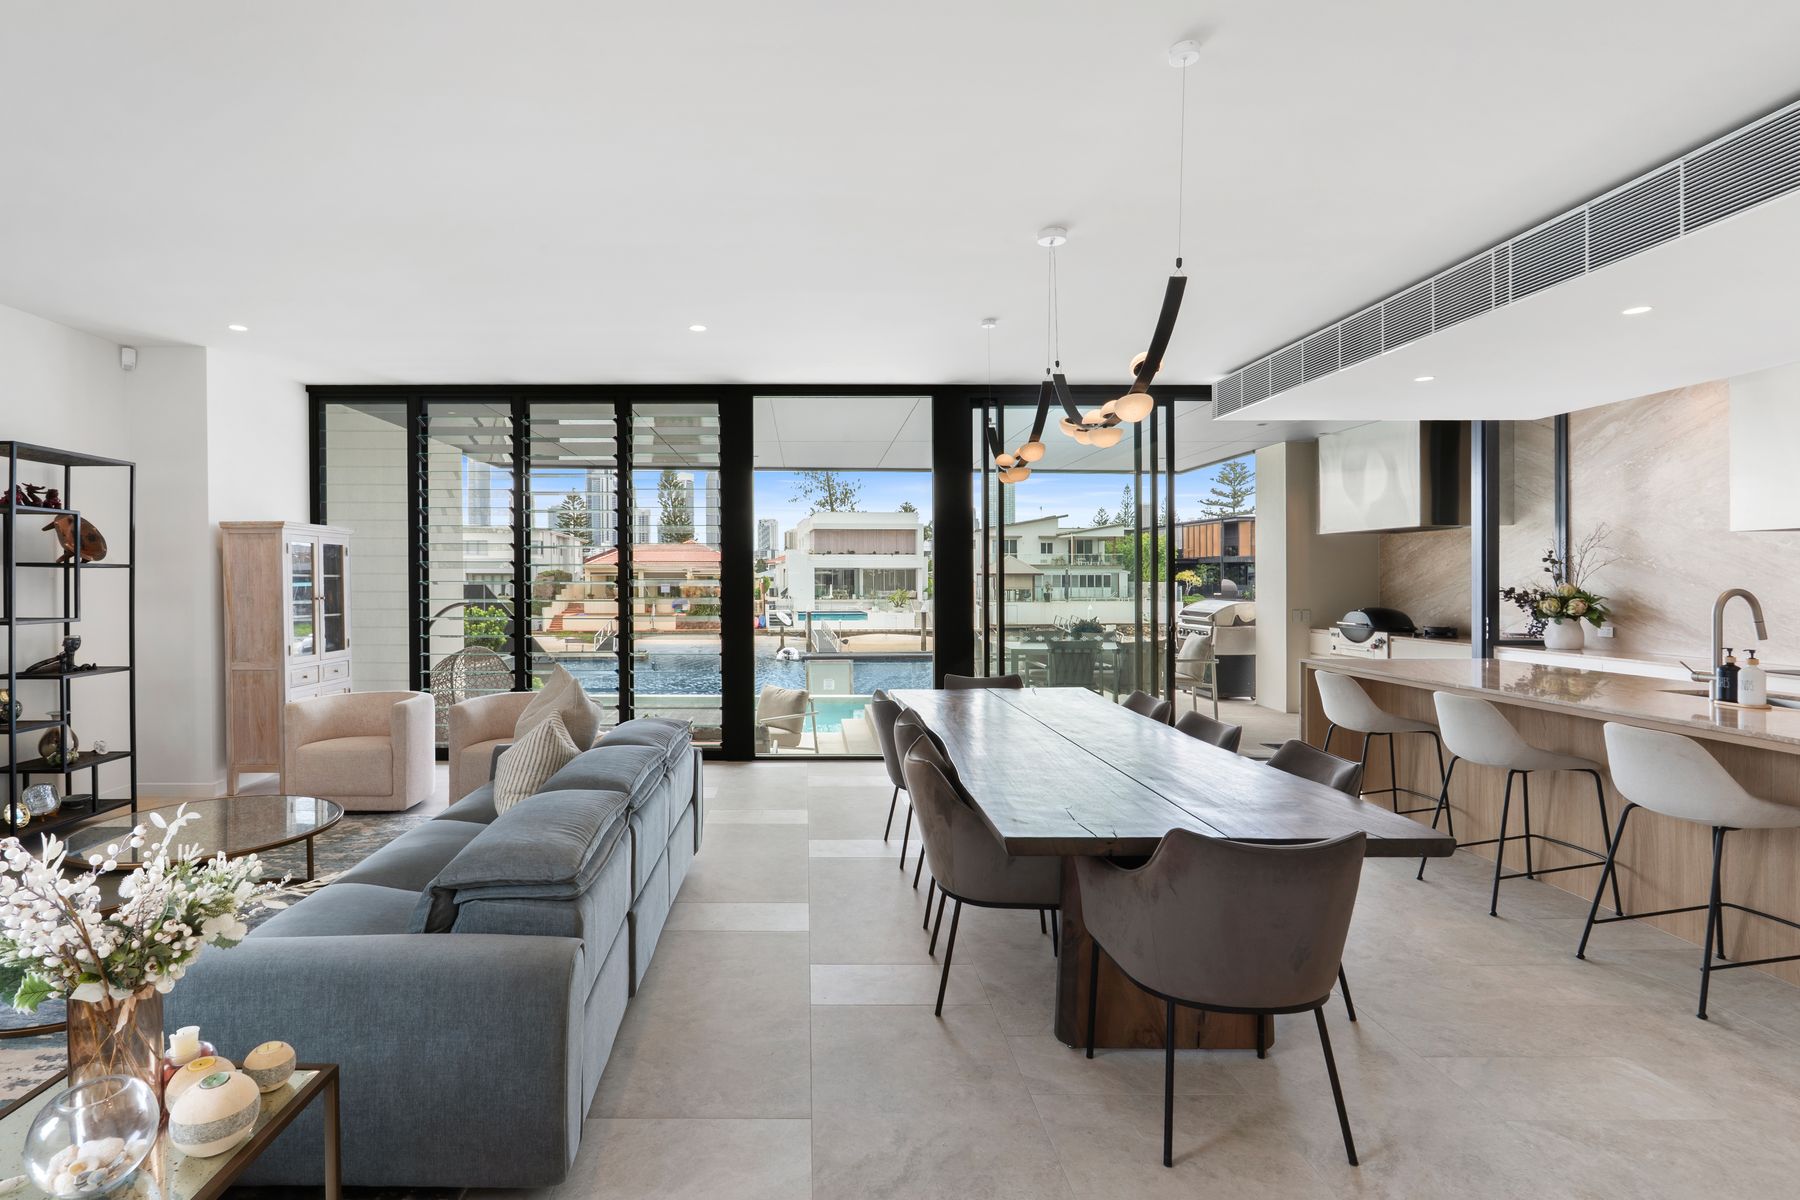
The ground floor is one long, light-filled room. Living, dining and kitchen face a wall of glass that slides away to the terrace, the pool and the canal beyond.
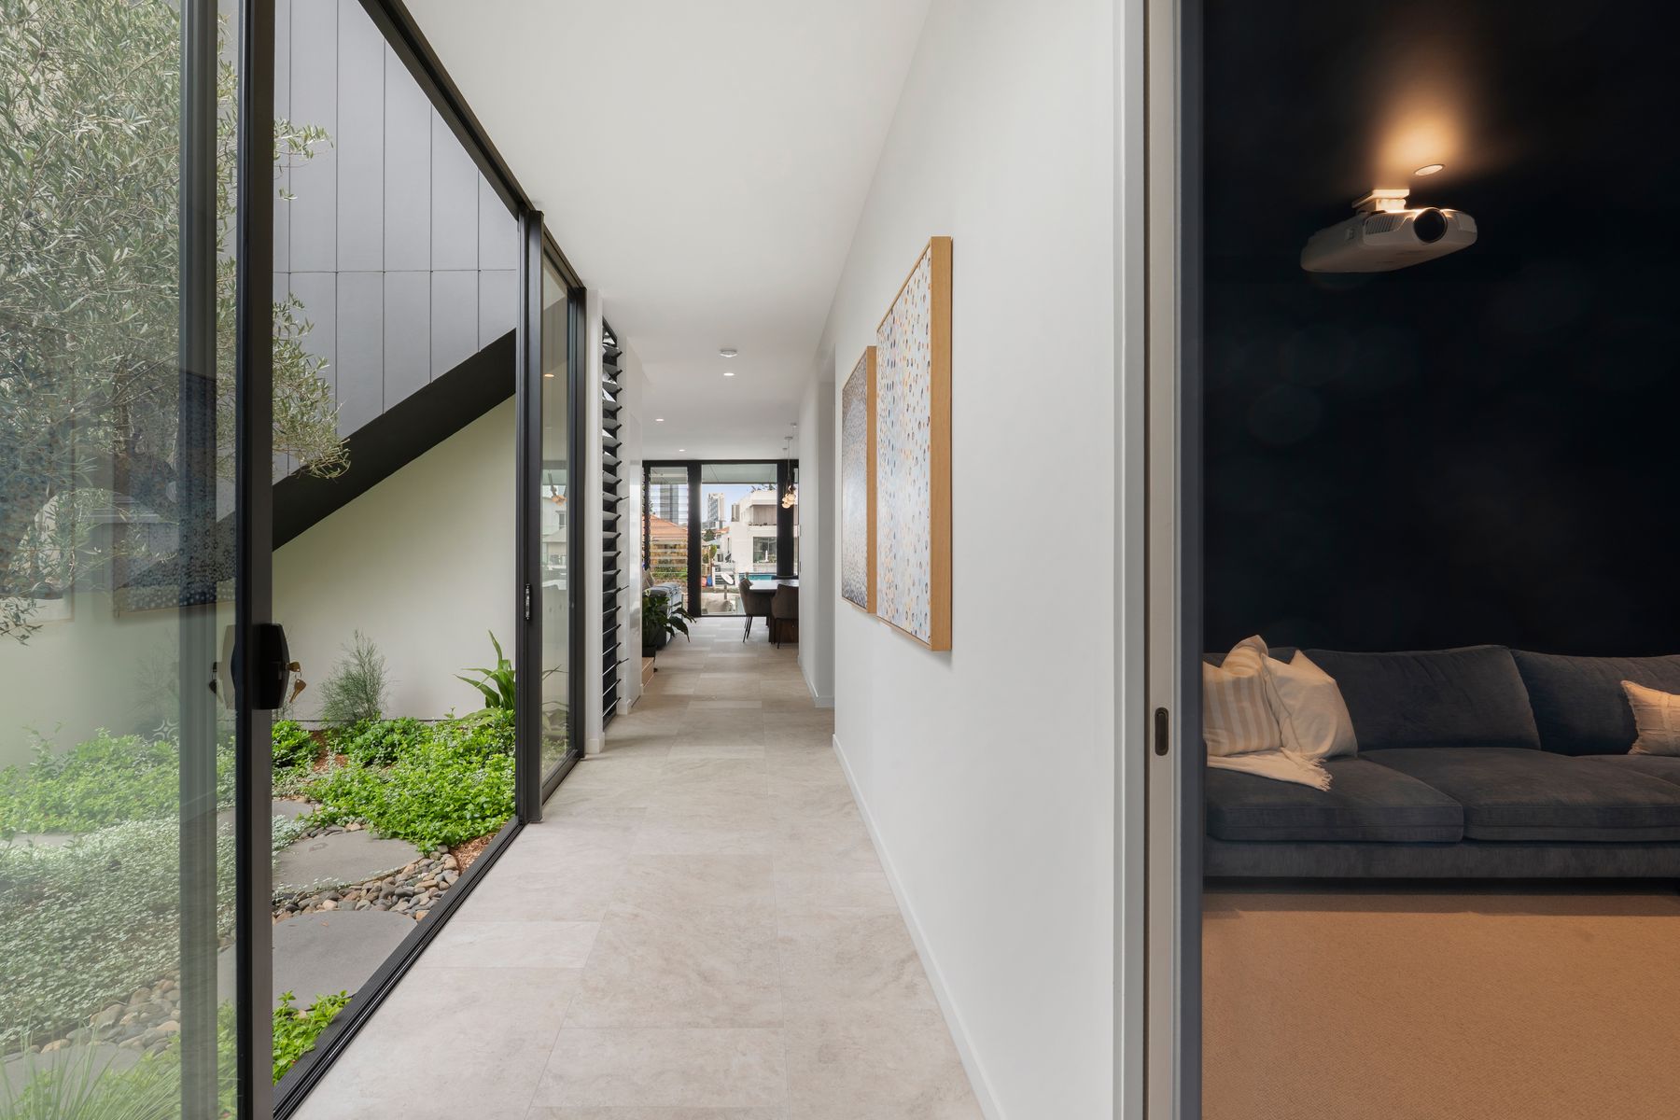
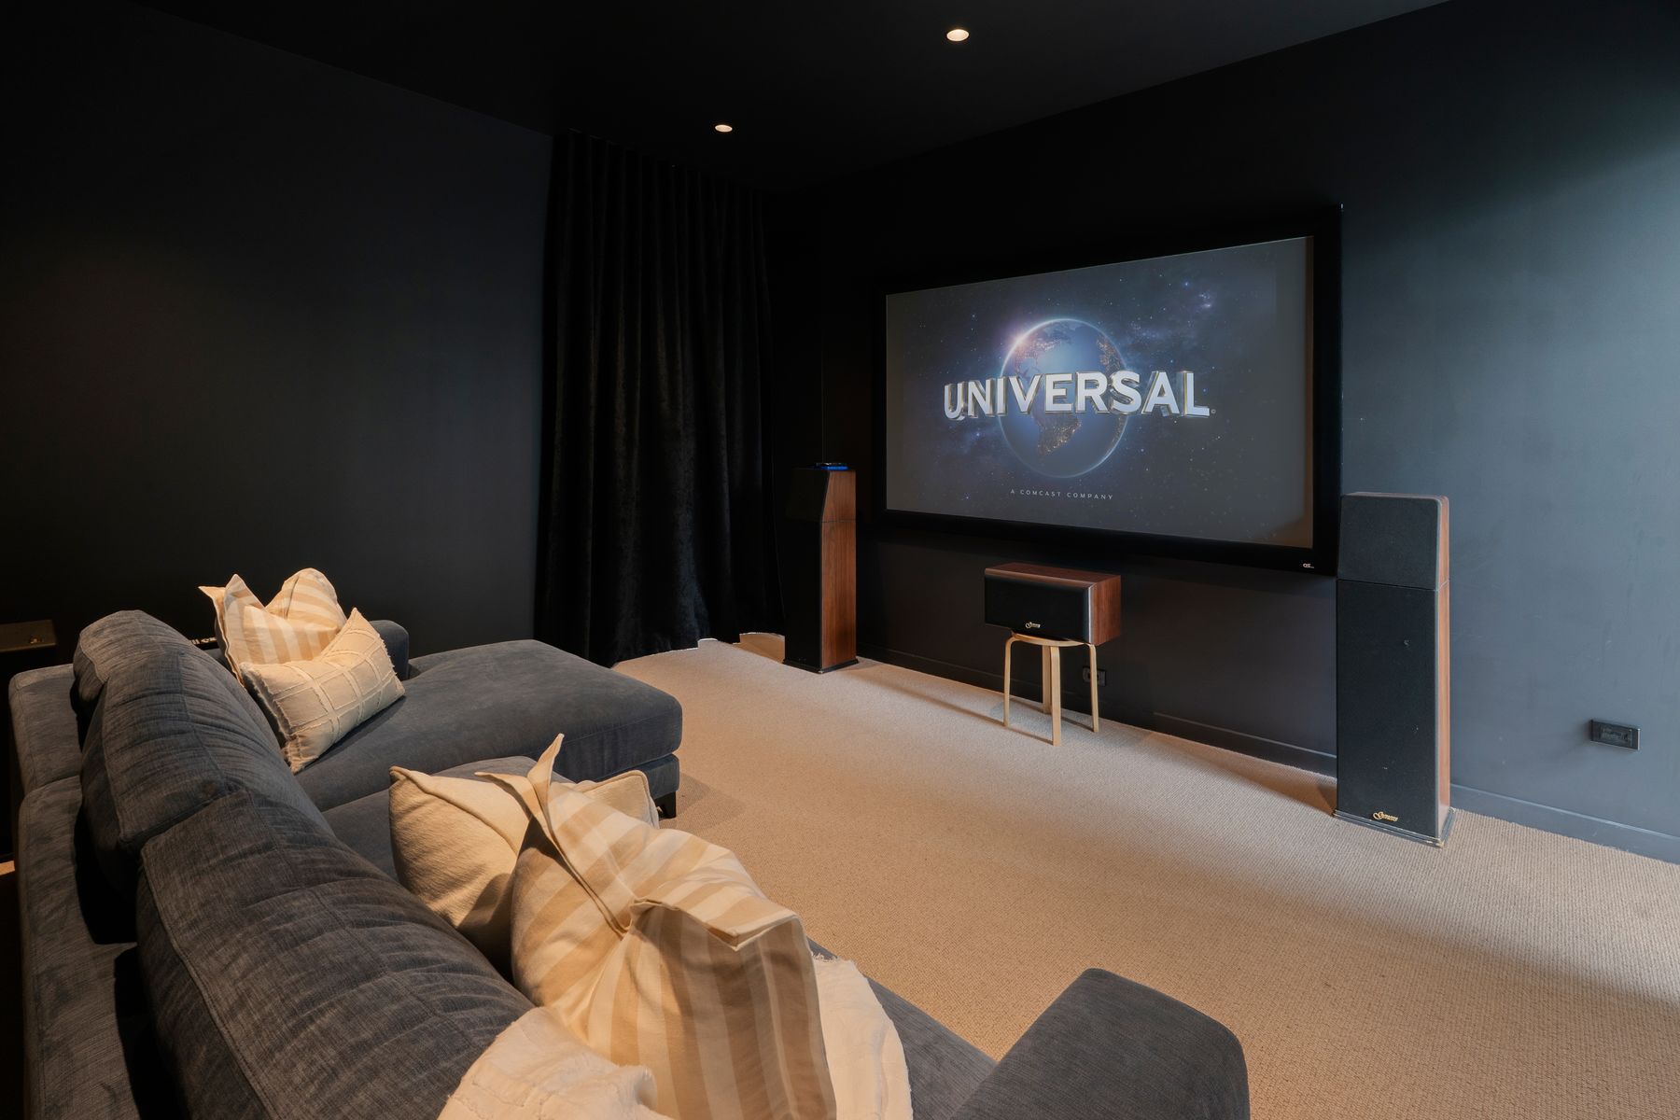
Stone, pale timber and a long dining table set the tone for gatherings. A media room sits just off the hall for films and quieter evenings.
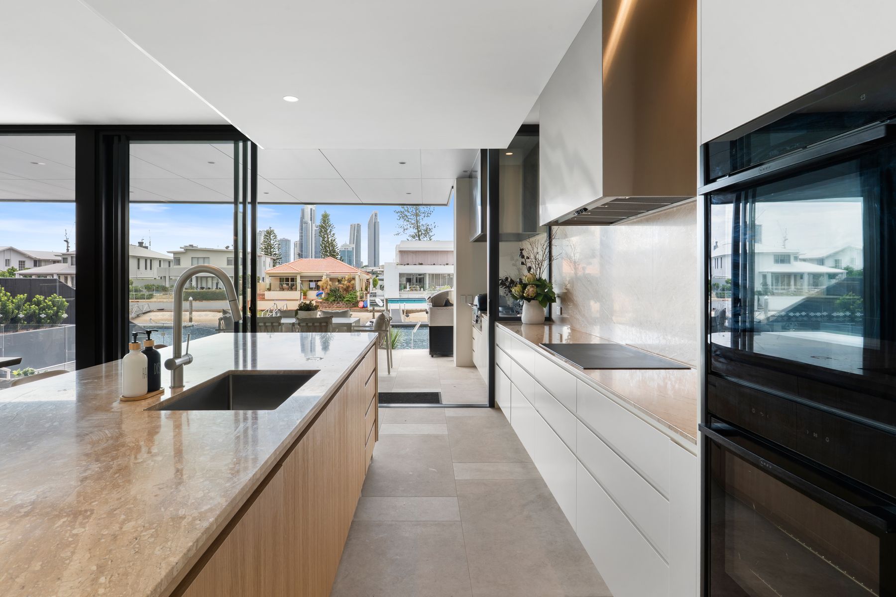
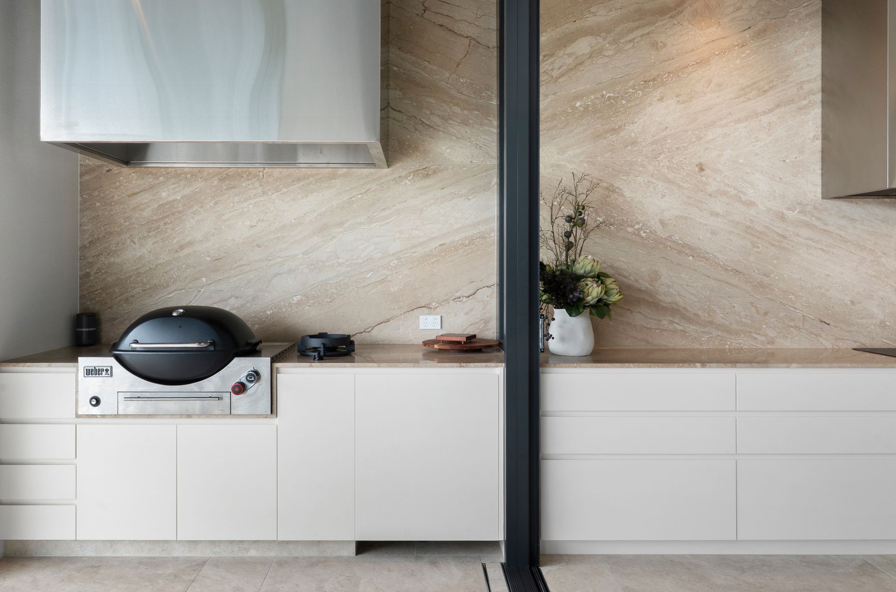
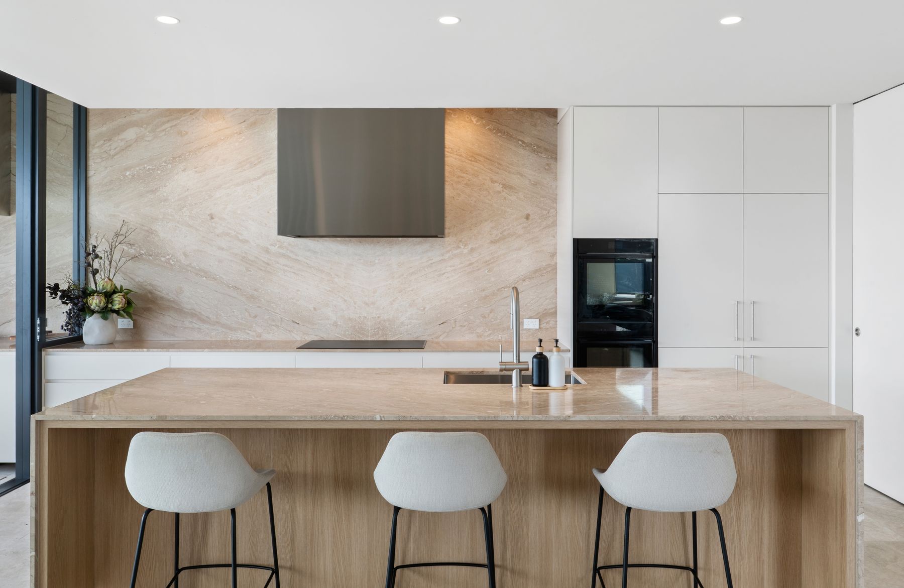
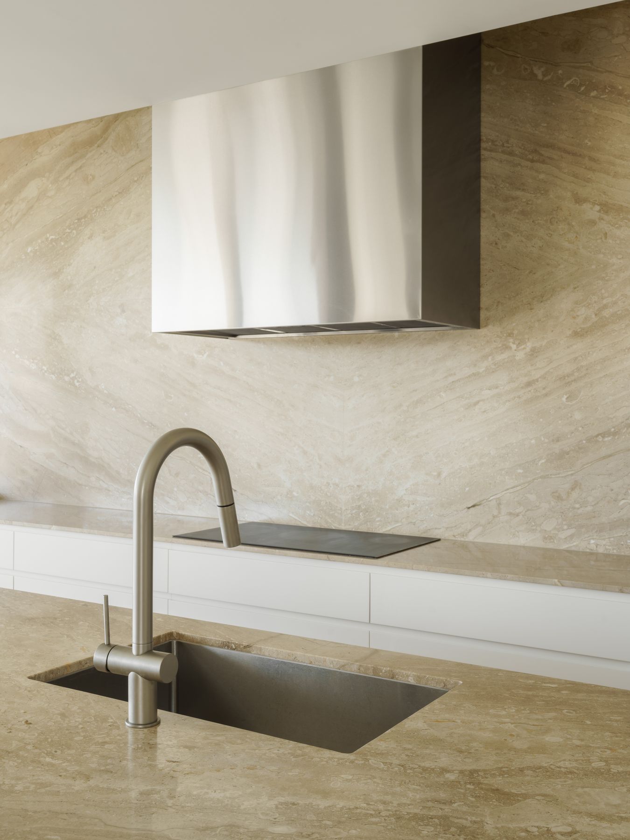
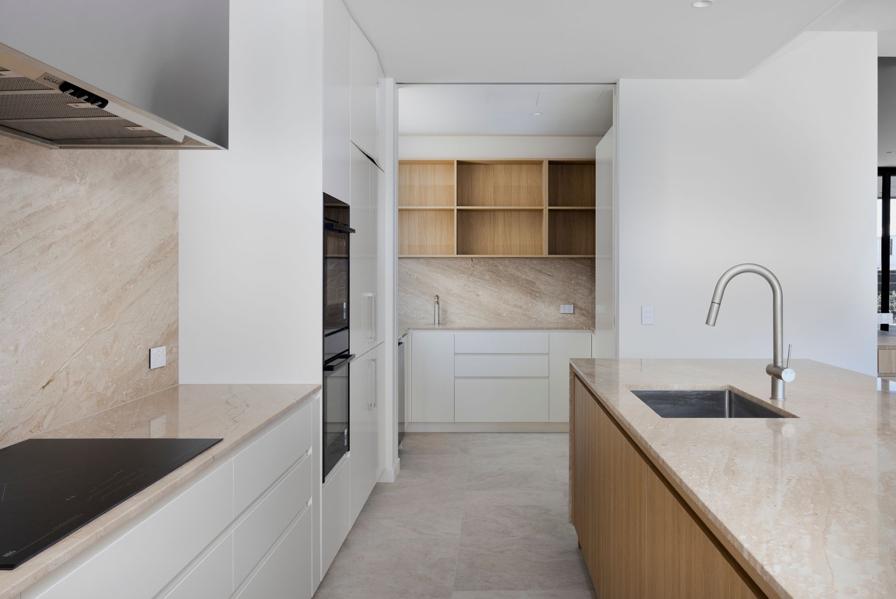
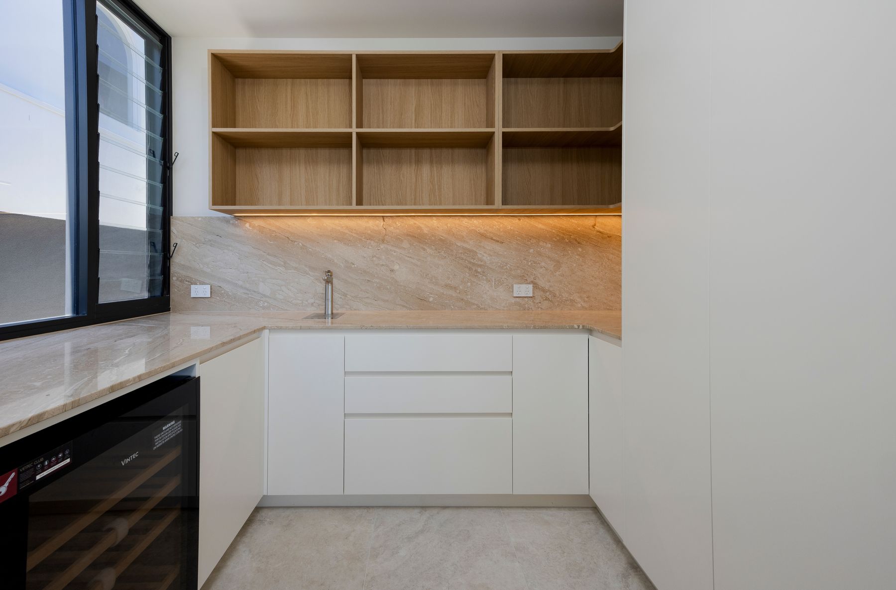
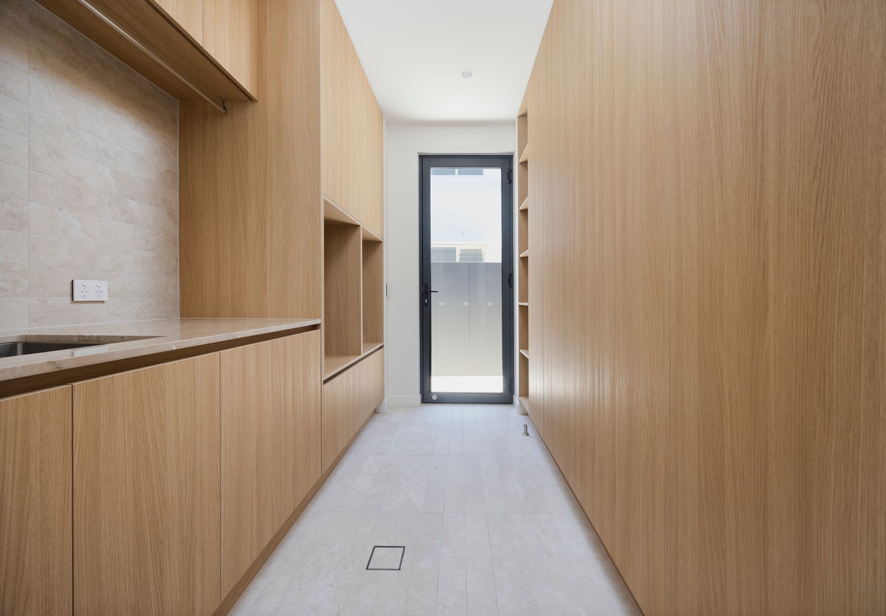
The kitchen is both sculptural and practical: a stone island, premium appliances, butler’s pantry and a seamless step to the outdoor pavilion.
A built-in barbecue and wok burner sit under cover, so cooking can move outside without leaving the same stone bench line.
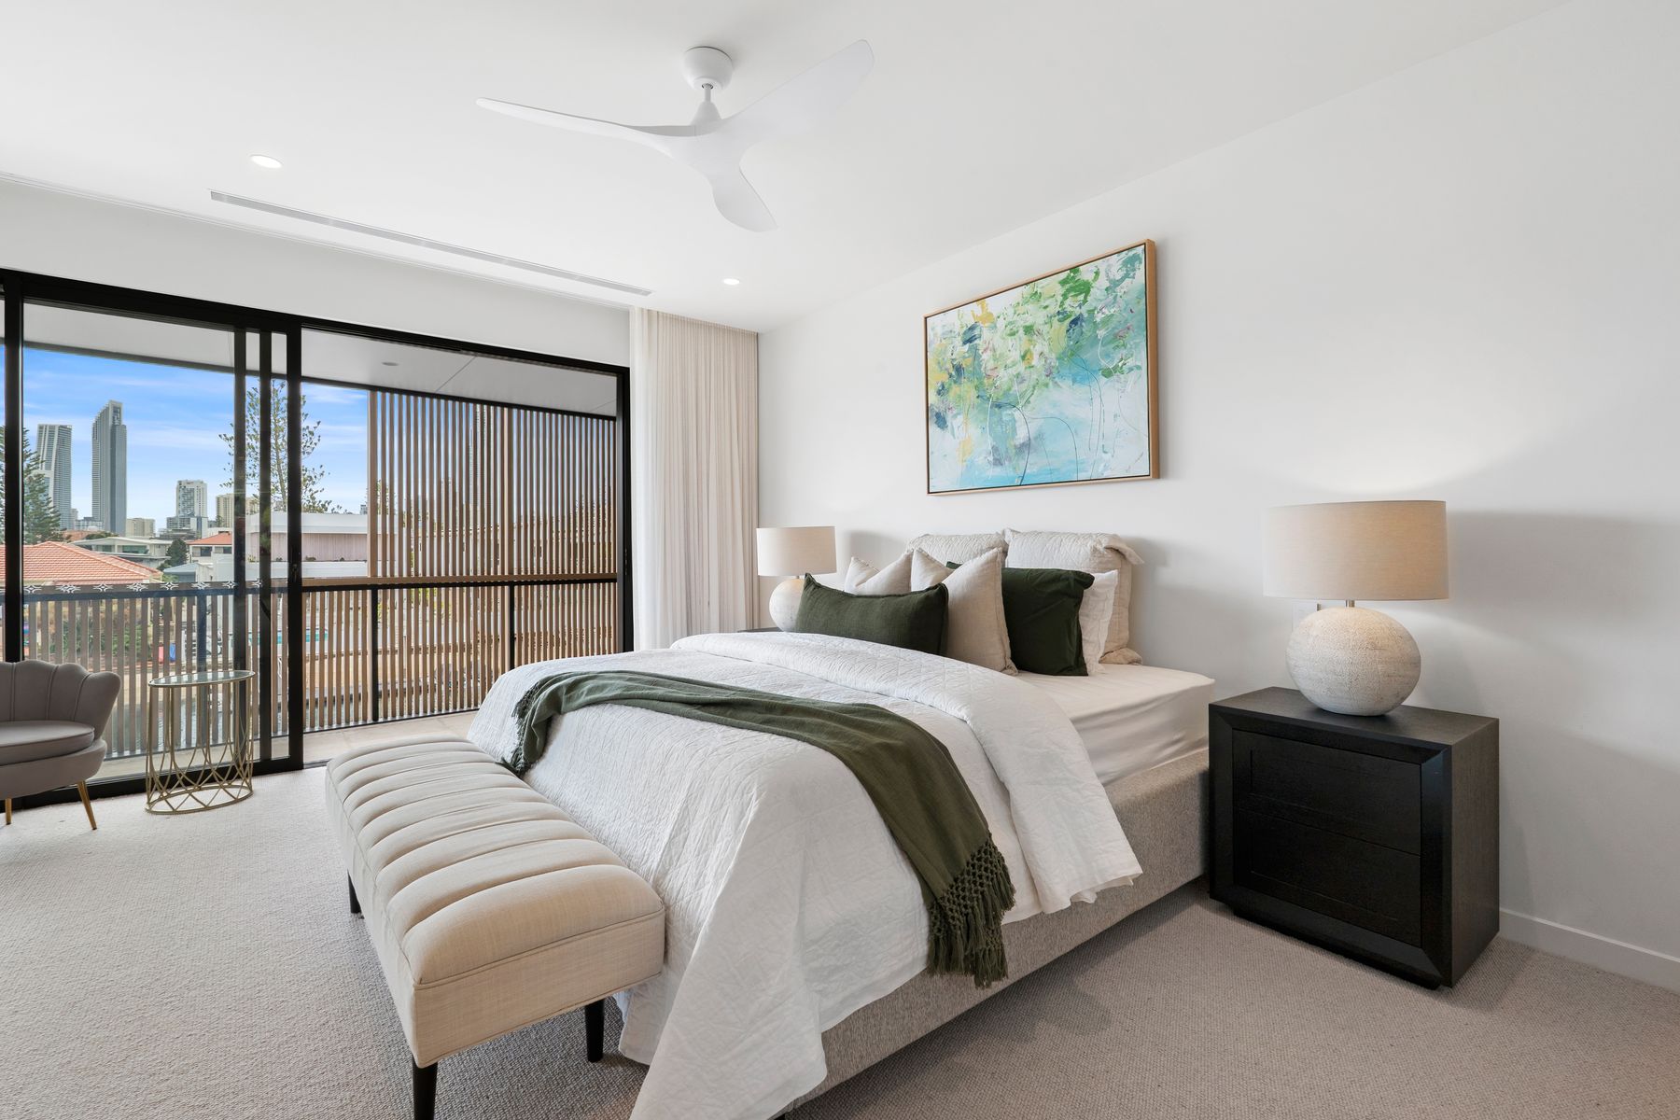
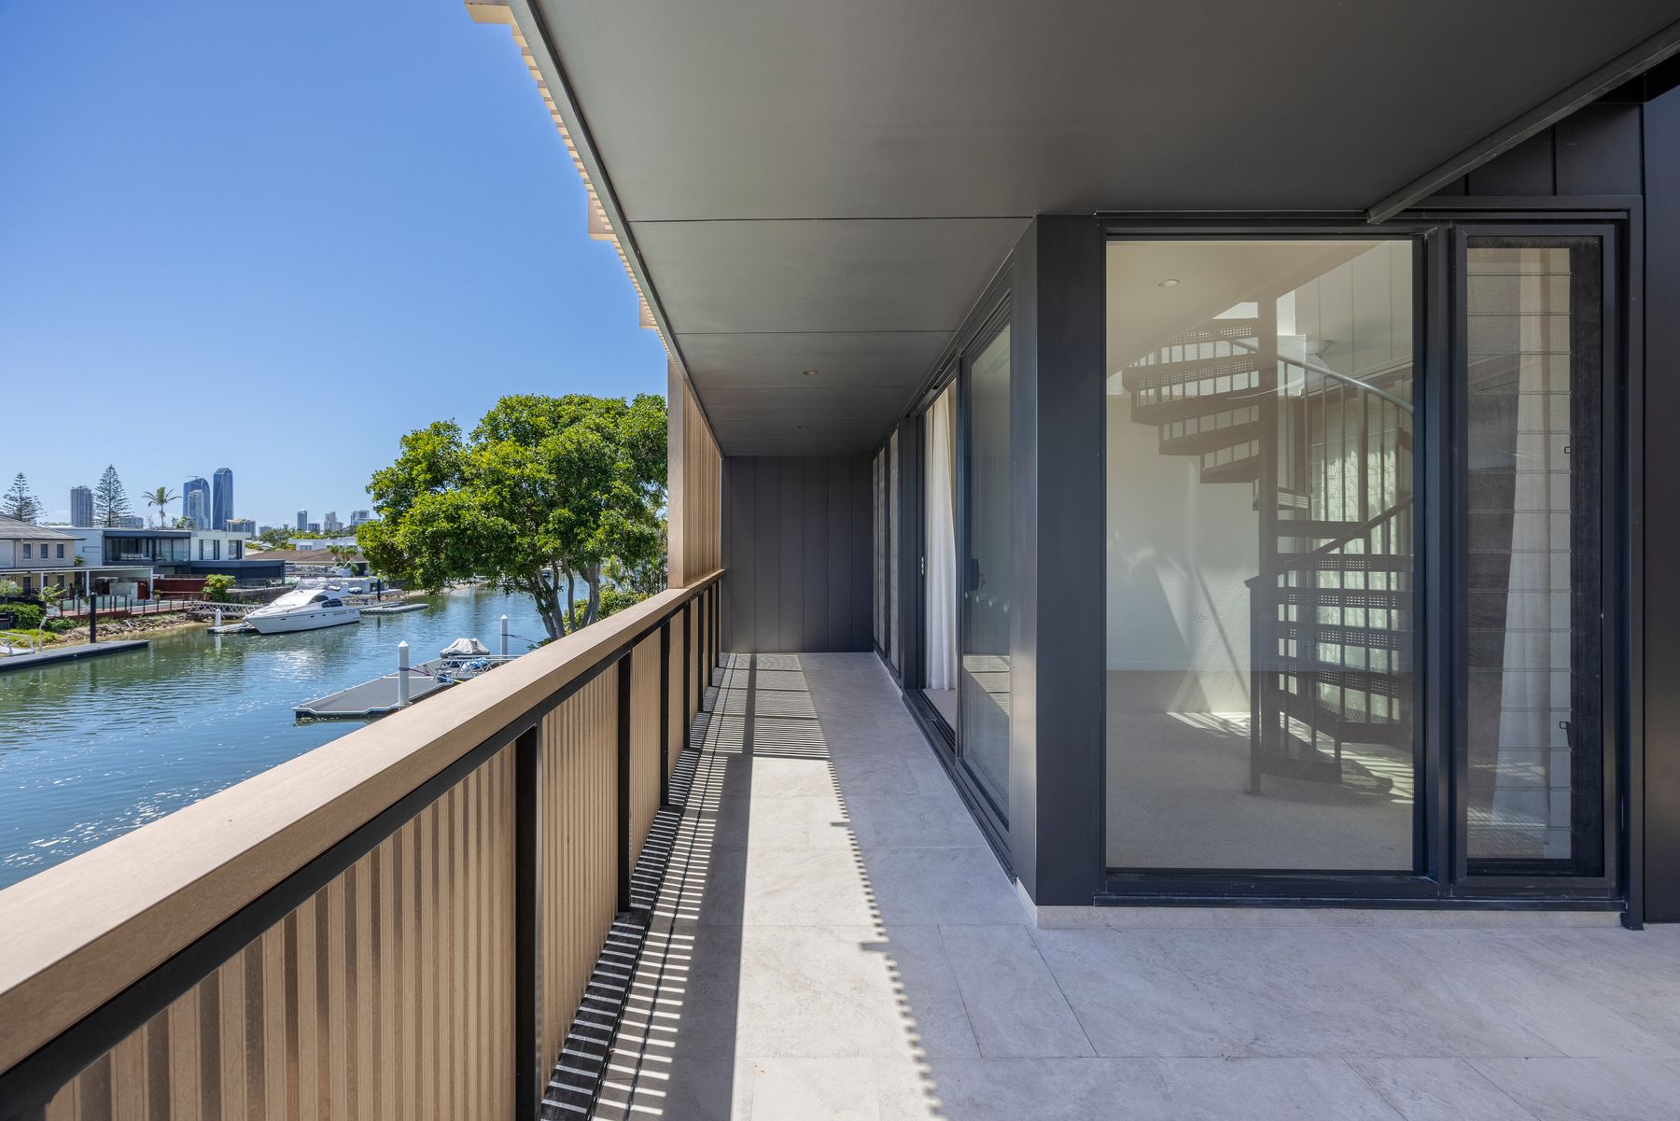
The main retreat is a sanctuary of its own — private balcony, oversized walk-in robe, and an ensuite with bath looking through timber screening to the water.
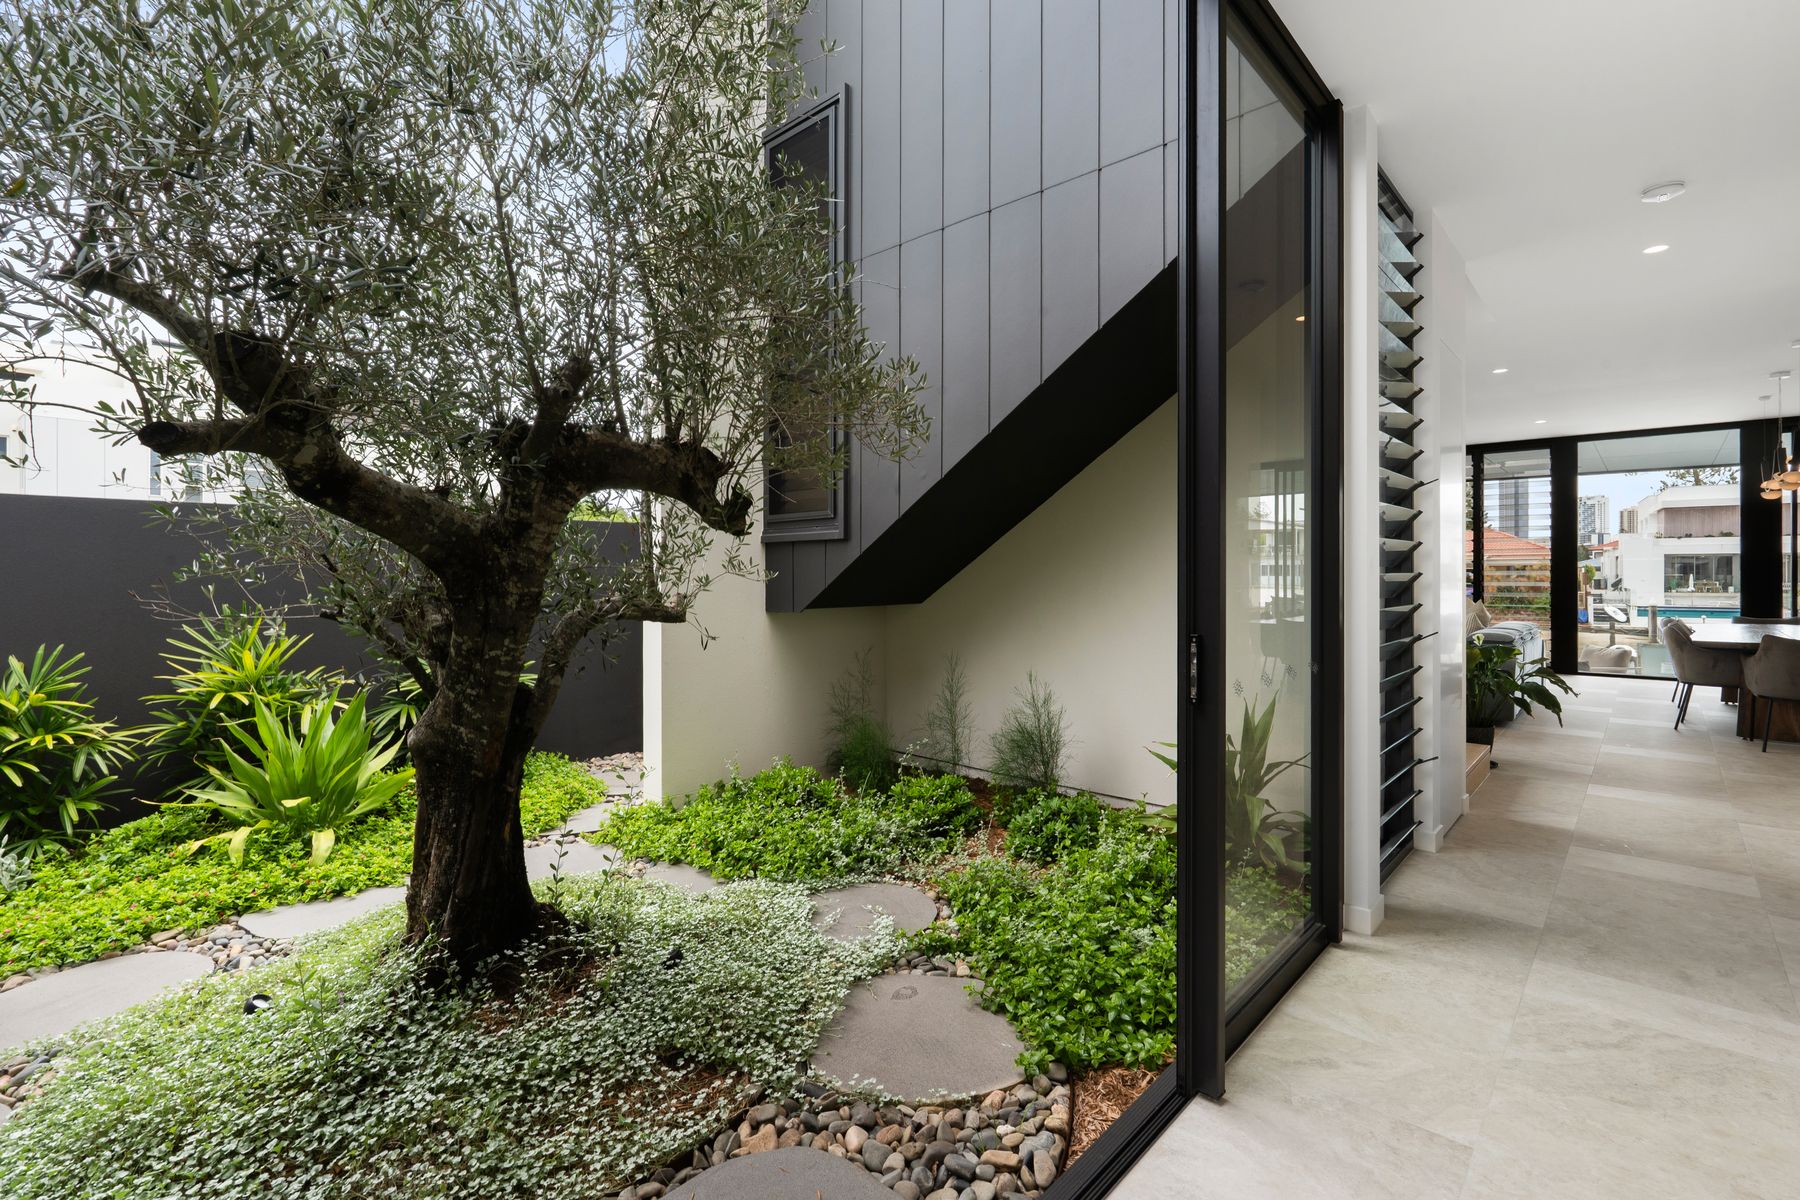
Further bedrooms include walk-in robes and ensuites. A private guest suite on the ground floor opens to its own courtyard, separate from the main living floor.
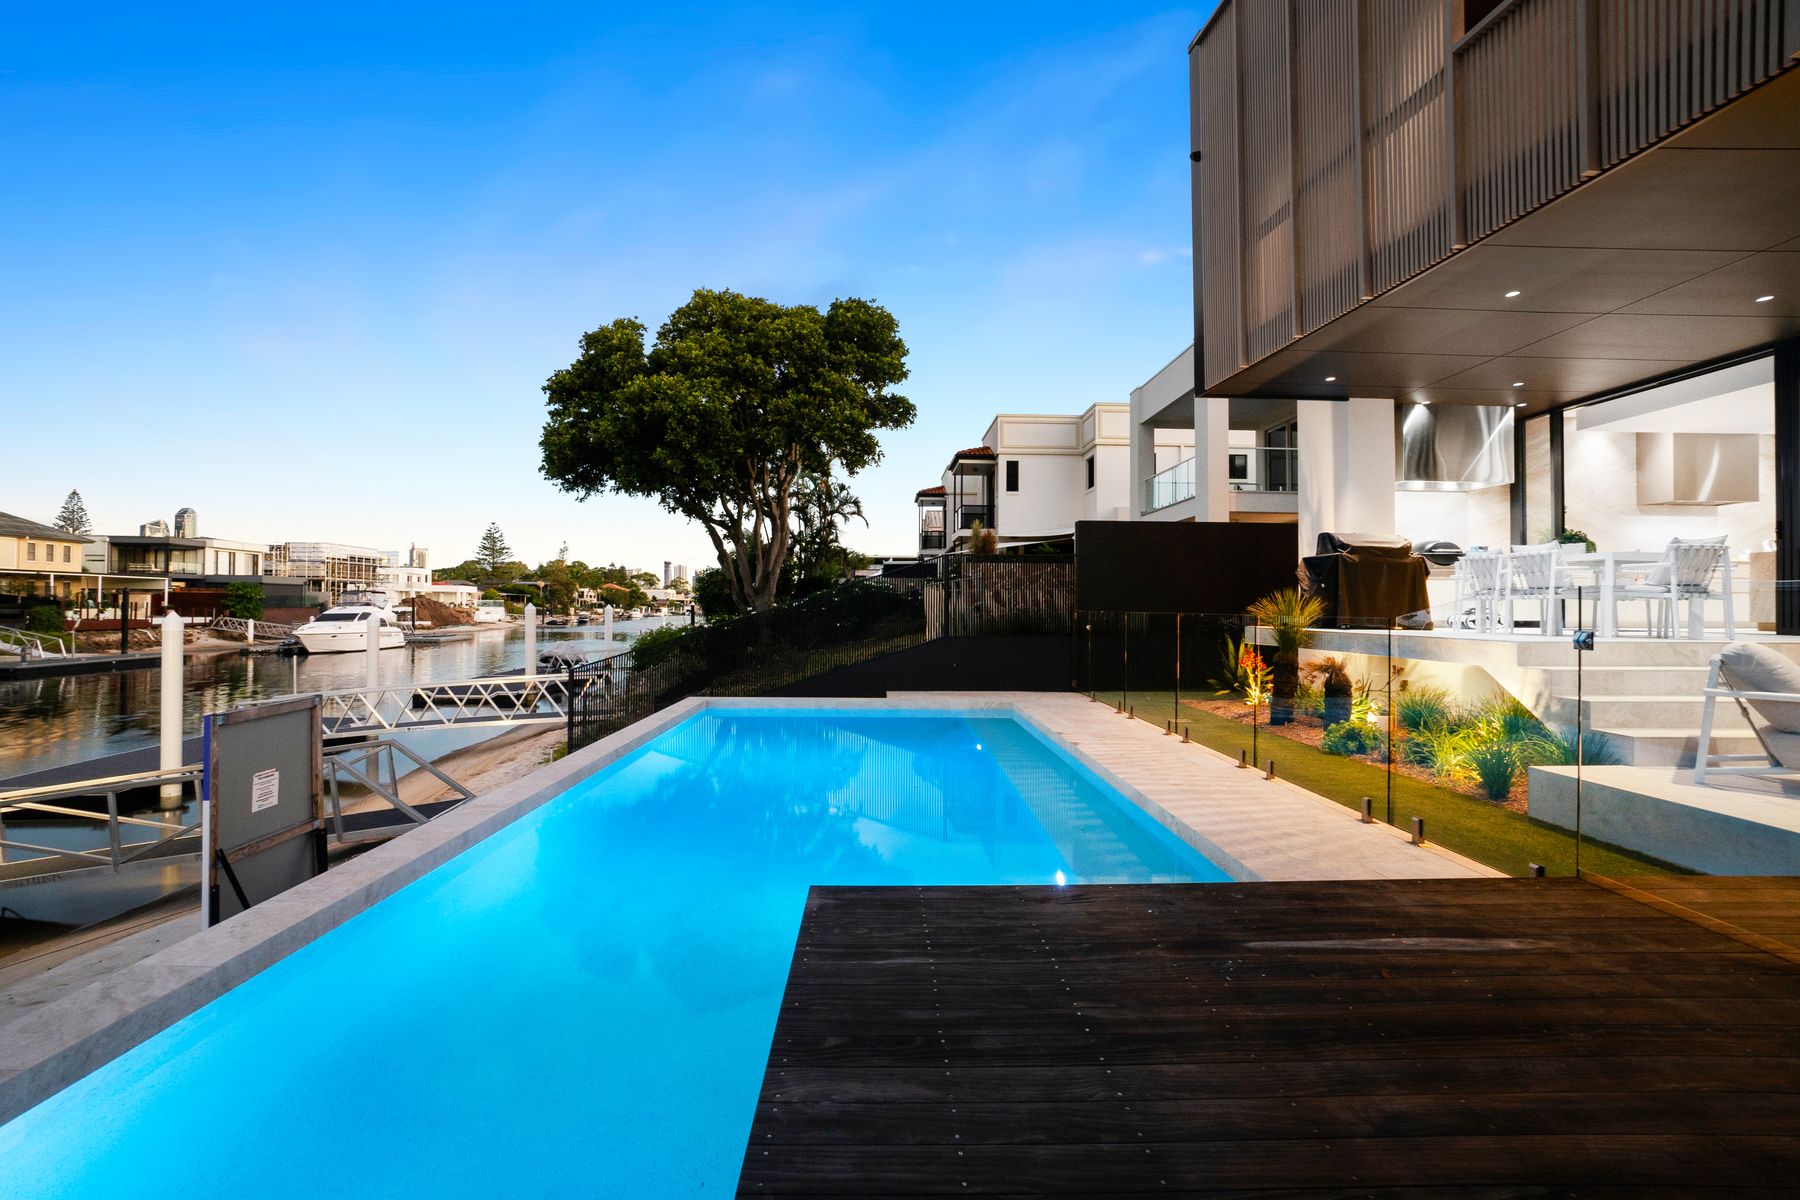
The freshwater pool sits at the water’s edge, with a timber sun deck and a private pontoon for boats and kayaks.
Upstairs, the rooftop terrace takes in Surfers Paradise and Broadbeach — a high, quiet place for late light and long views.
Photographs
Arrival first. Choose another group, or All to see every photograph. Open any image to enlarge it.
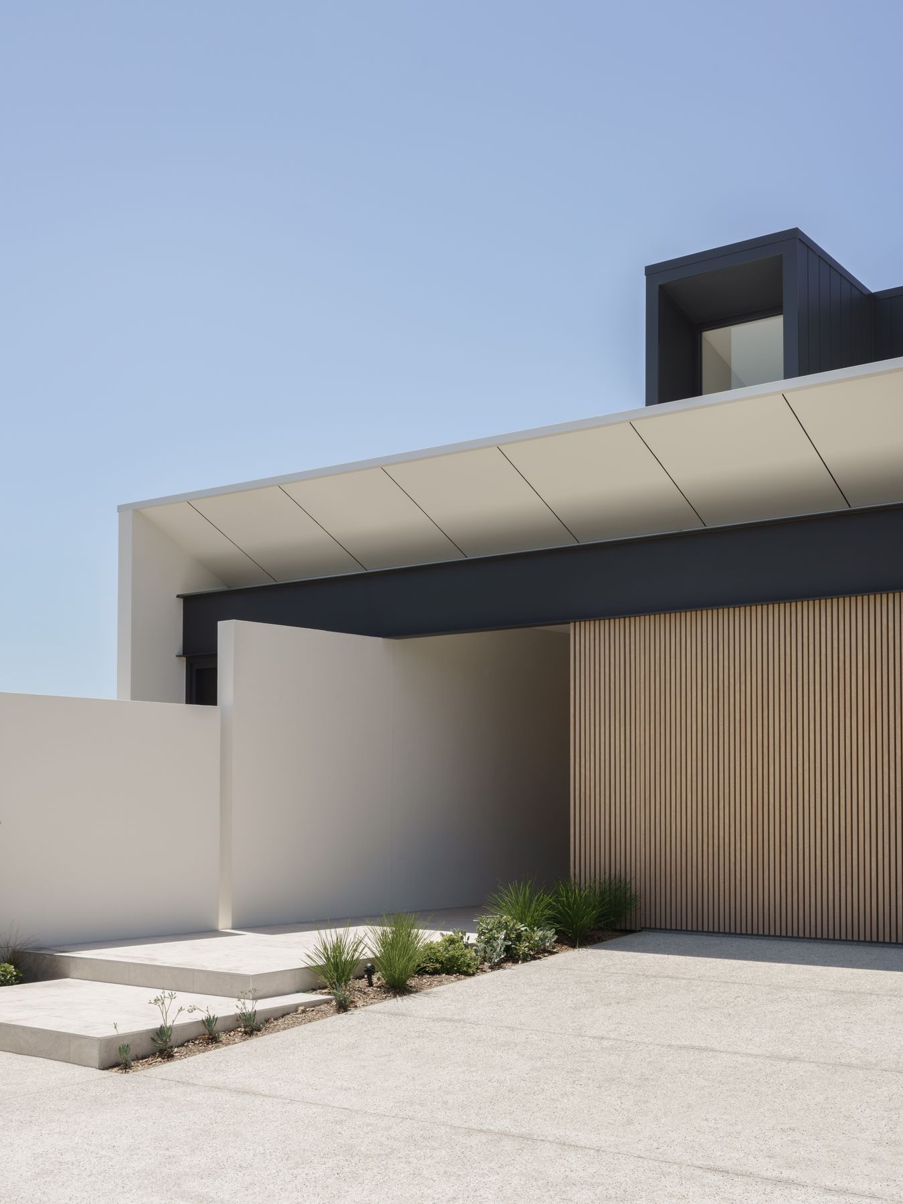
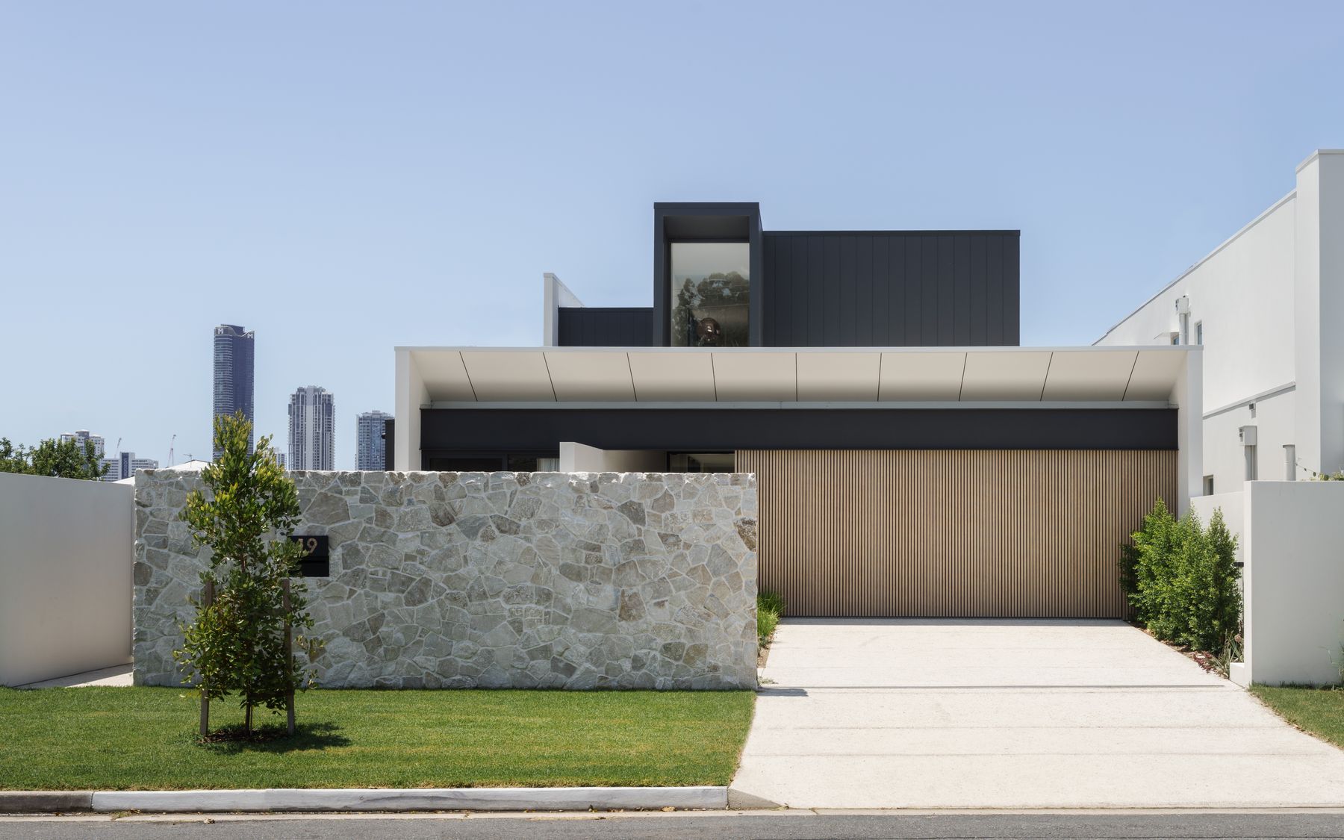
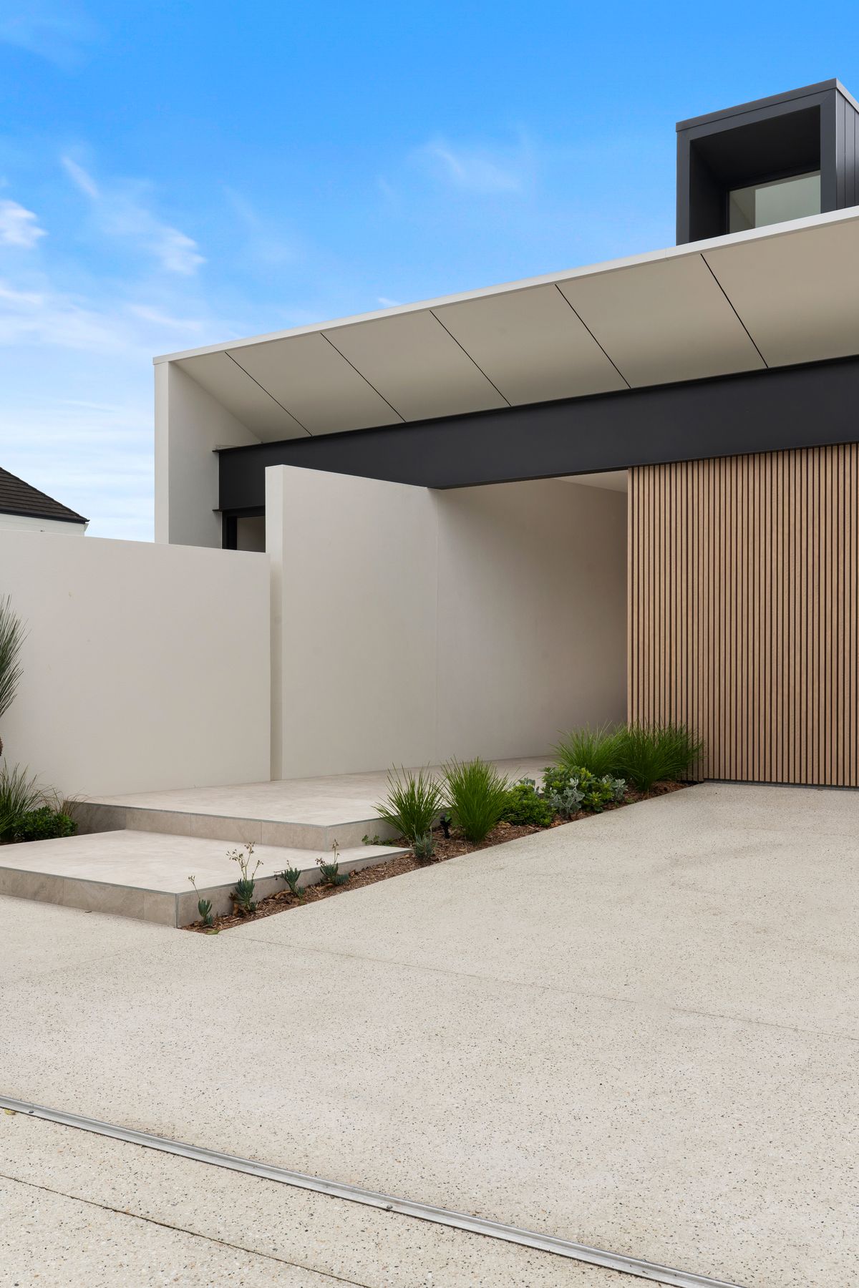
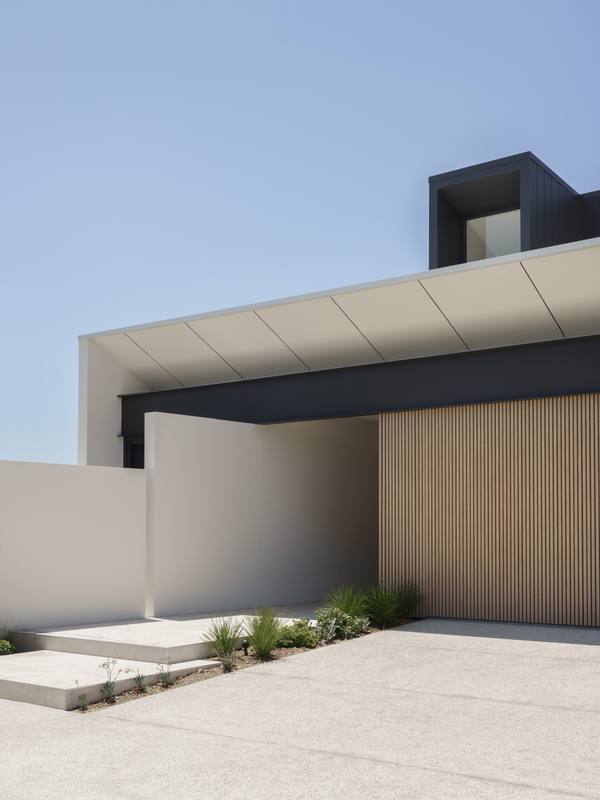 Street frontage
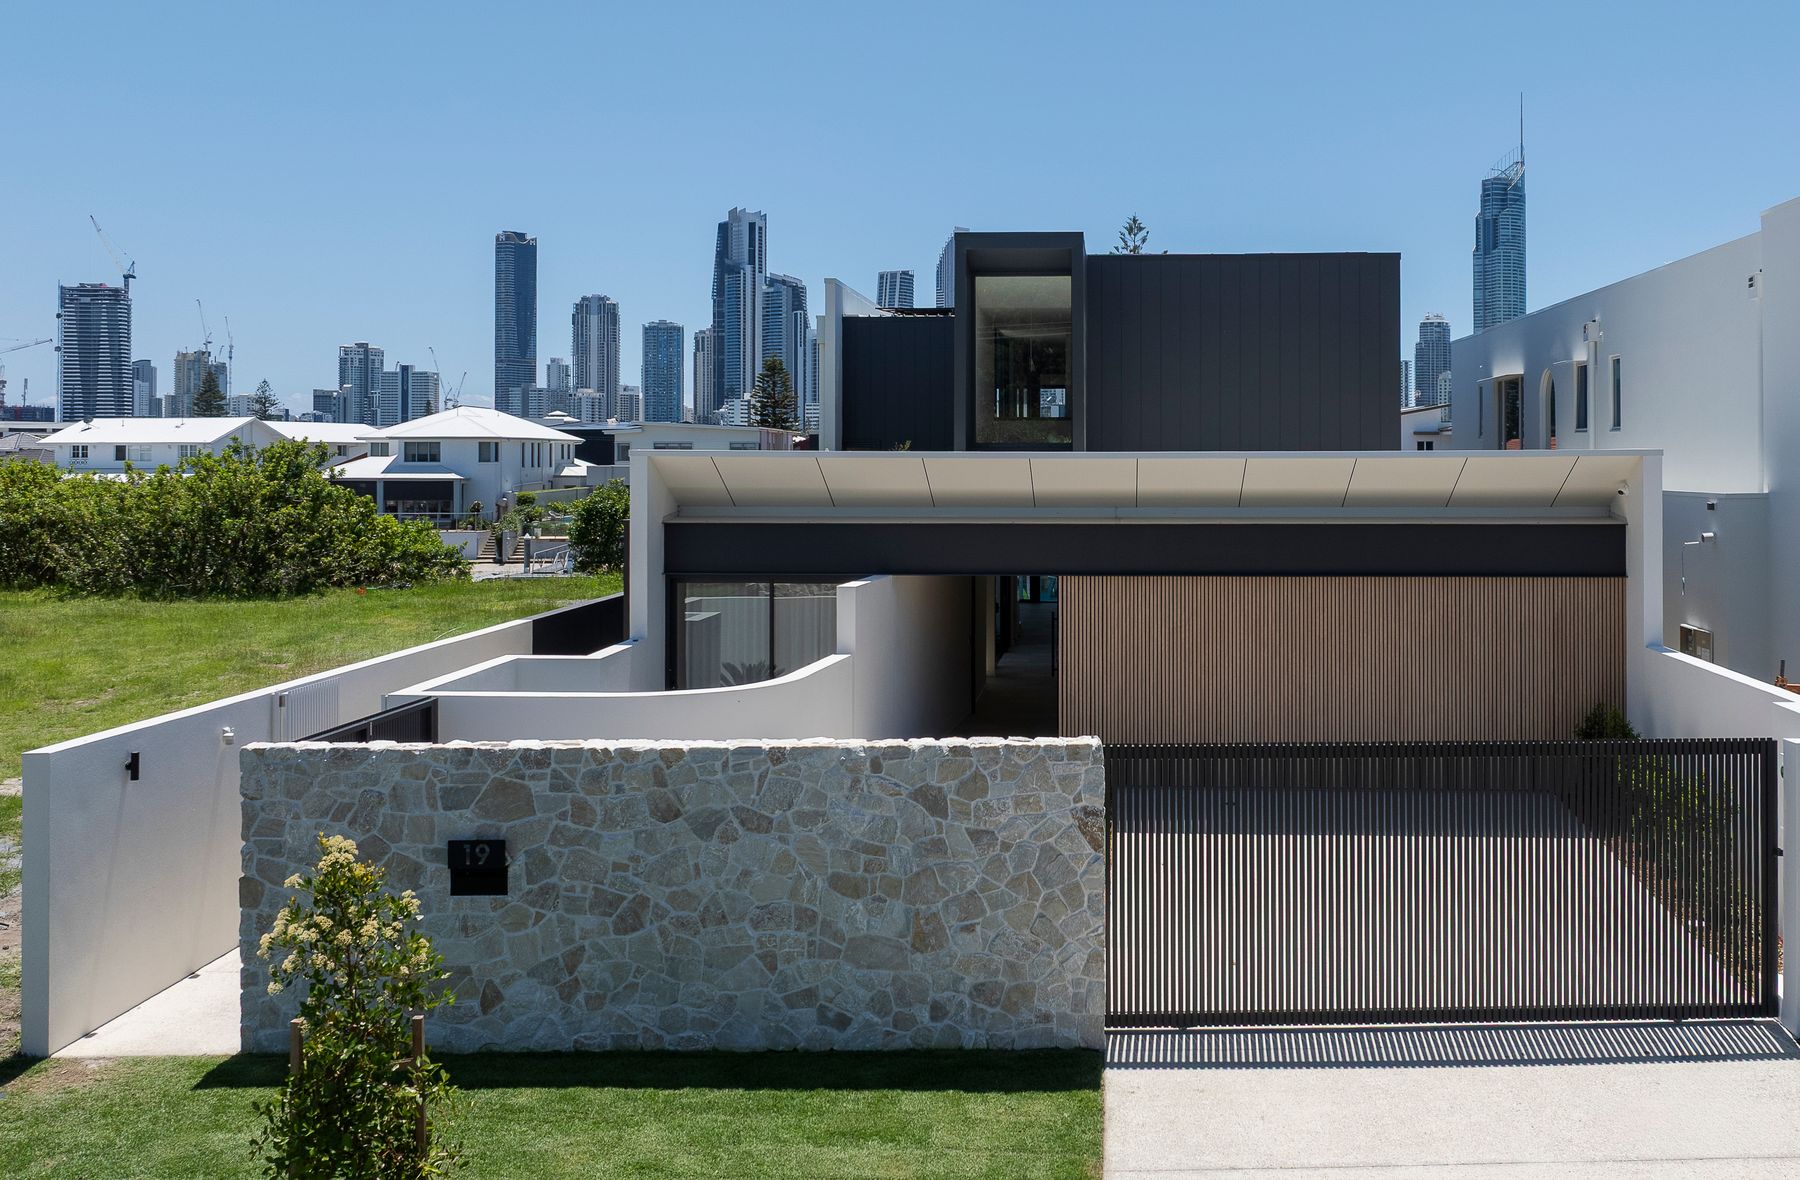
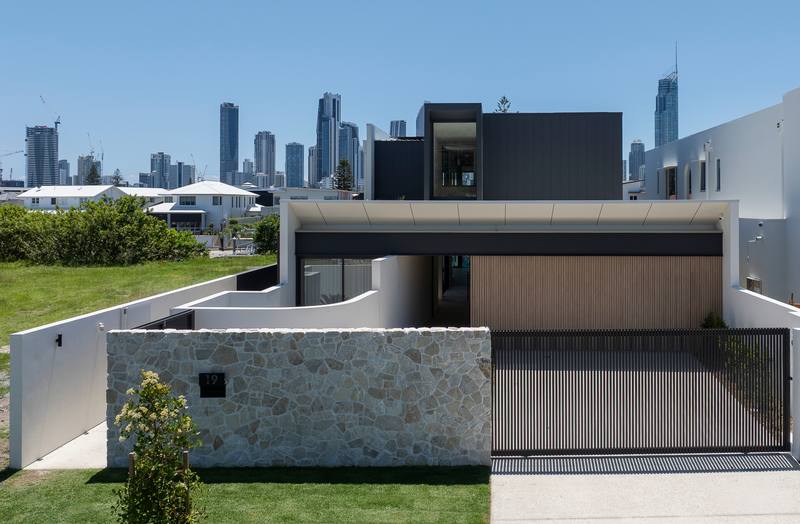 Street frontage with the gate closed
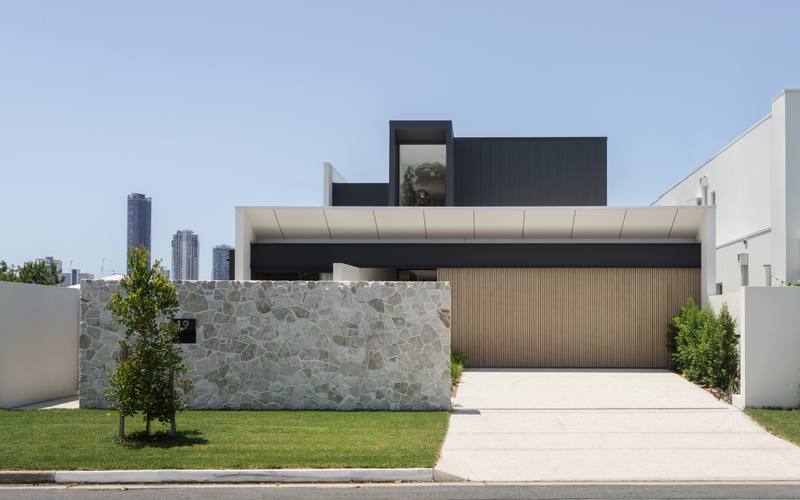 Open gate and driveway
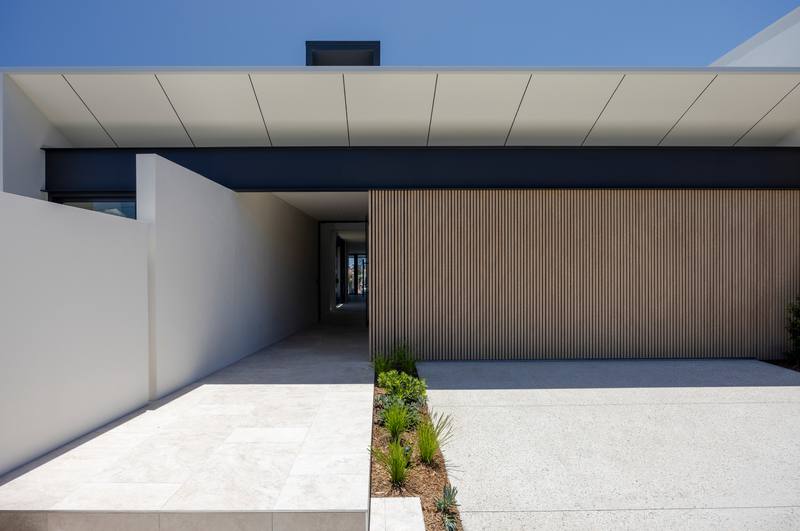 Driveway from the street
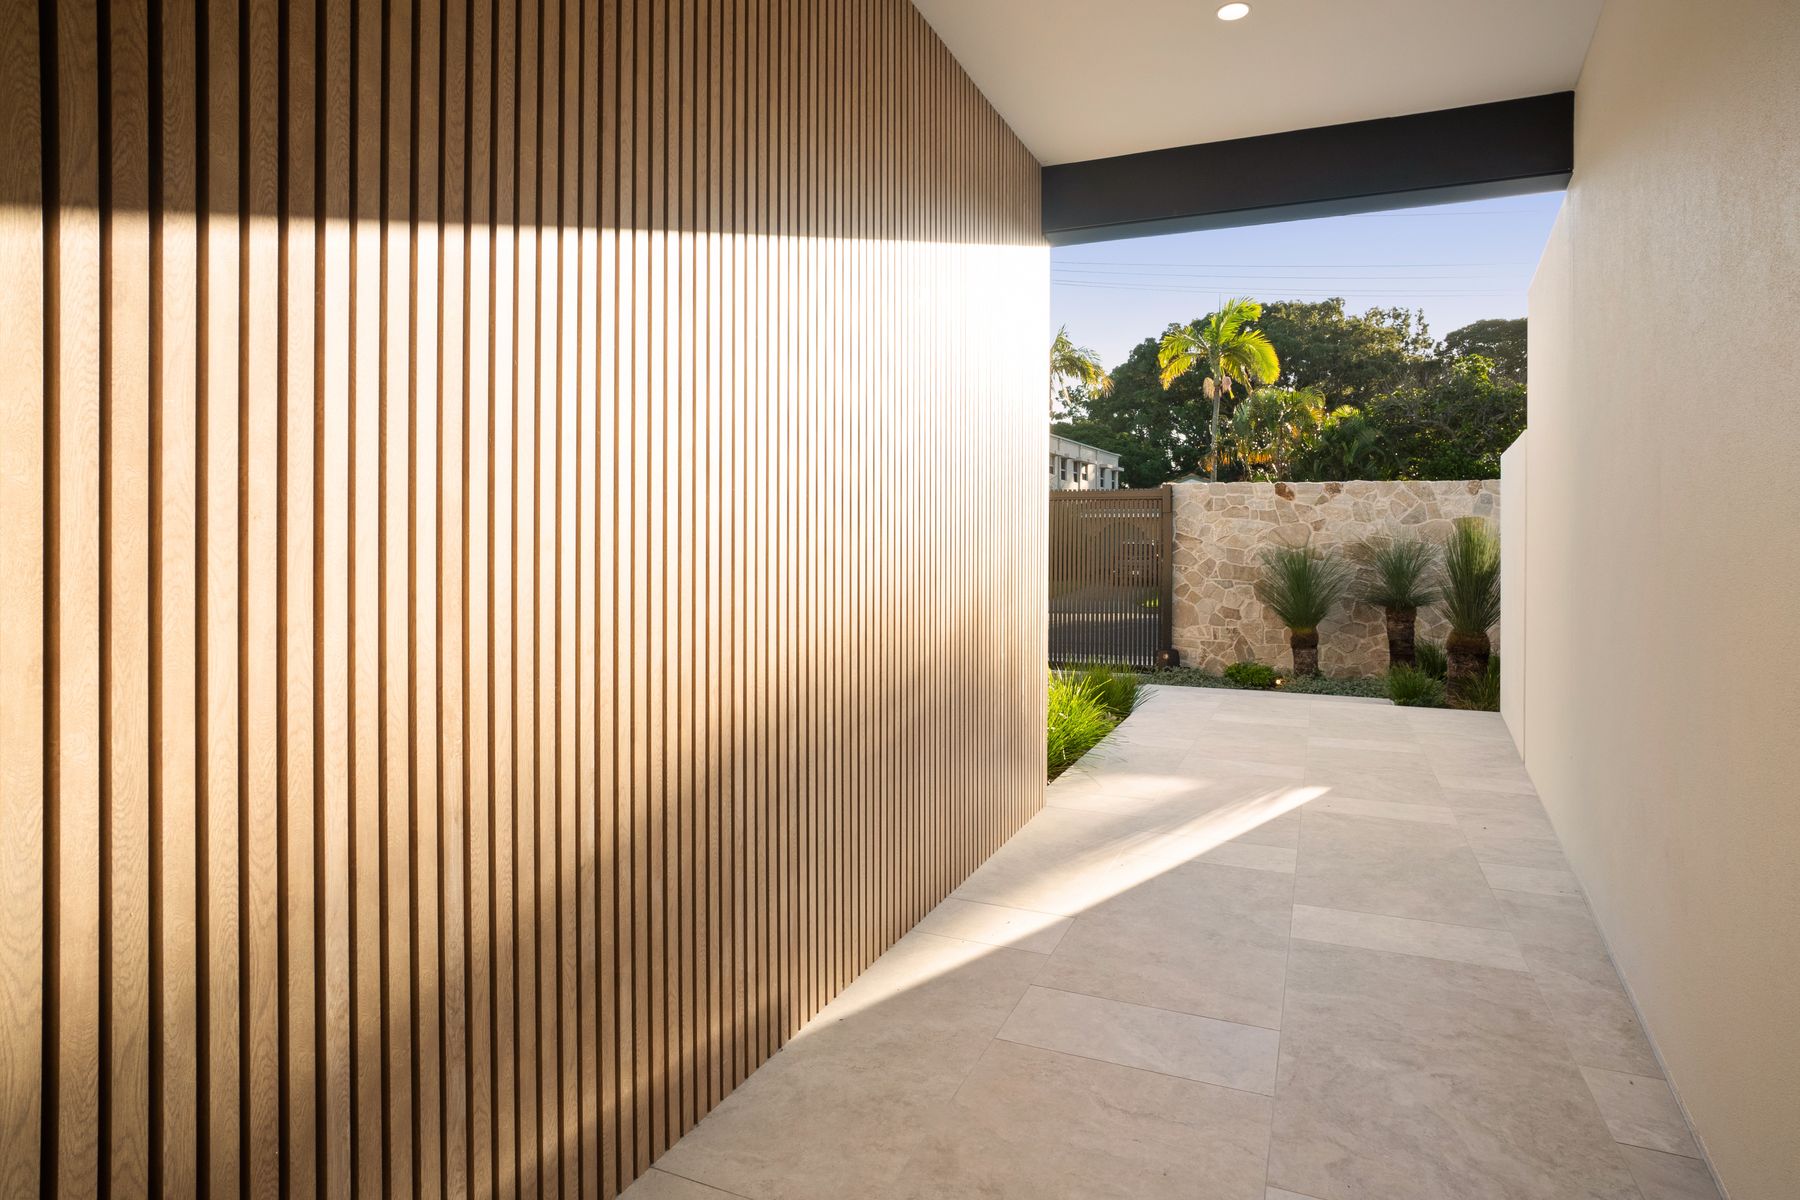
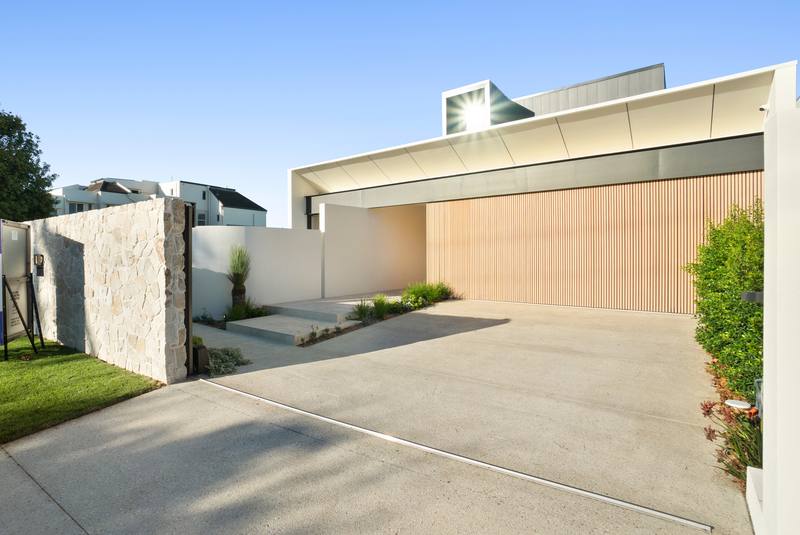 Arrival courtyard from the gate
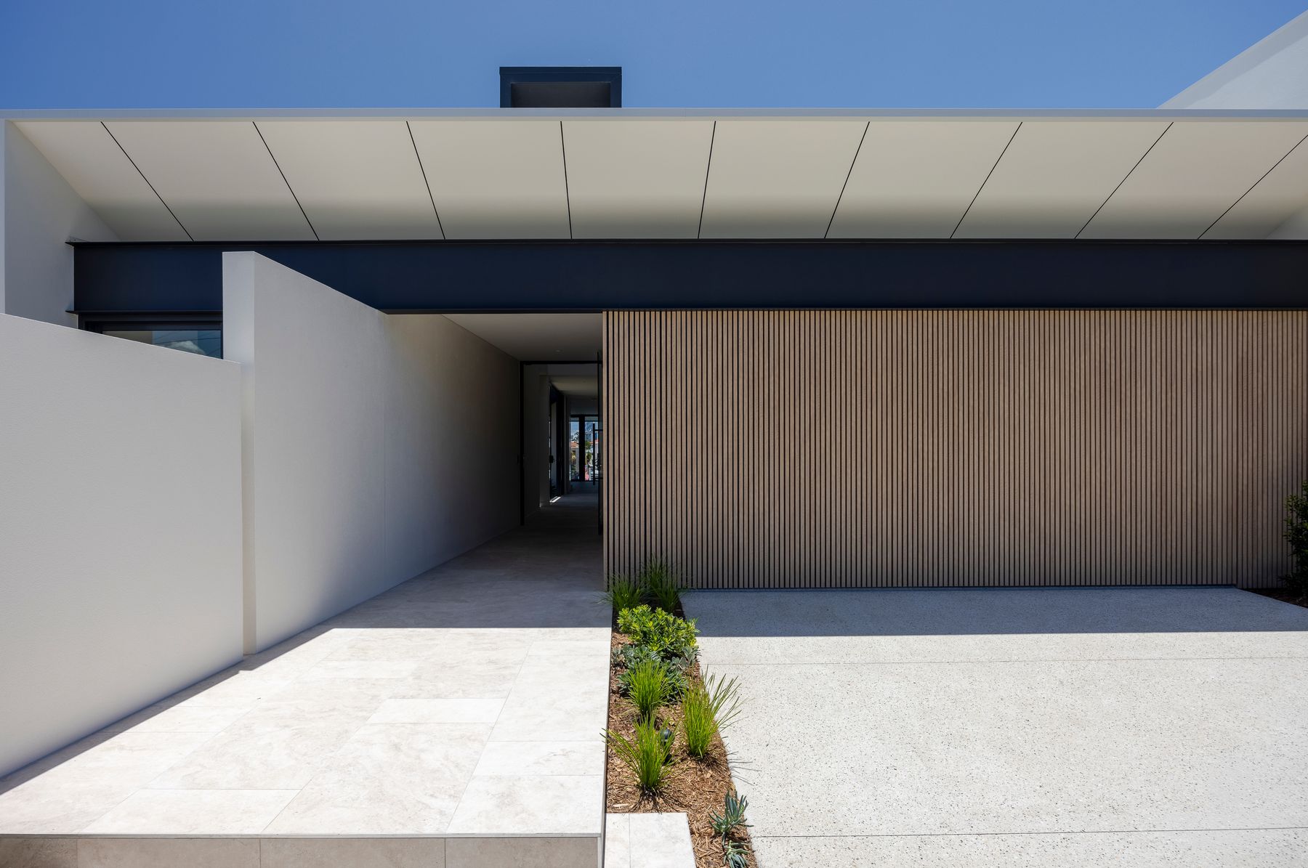
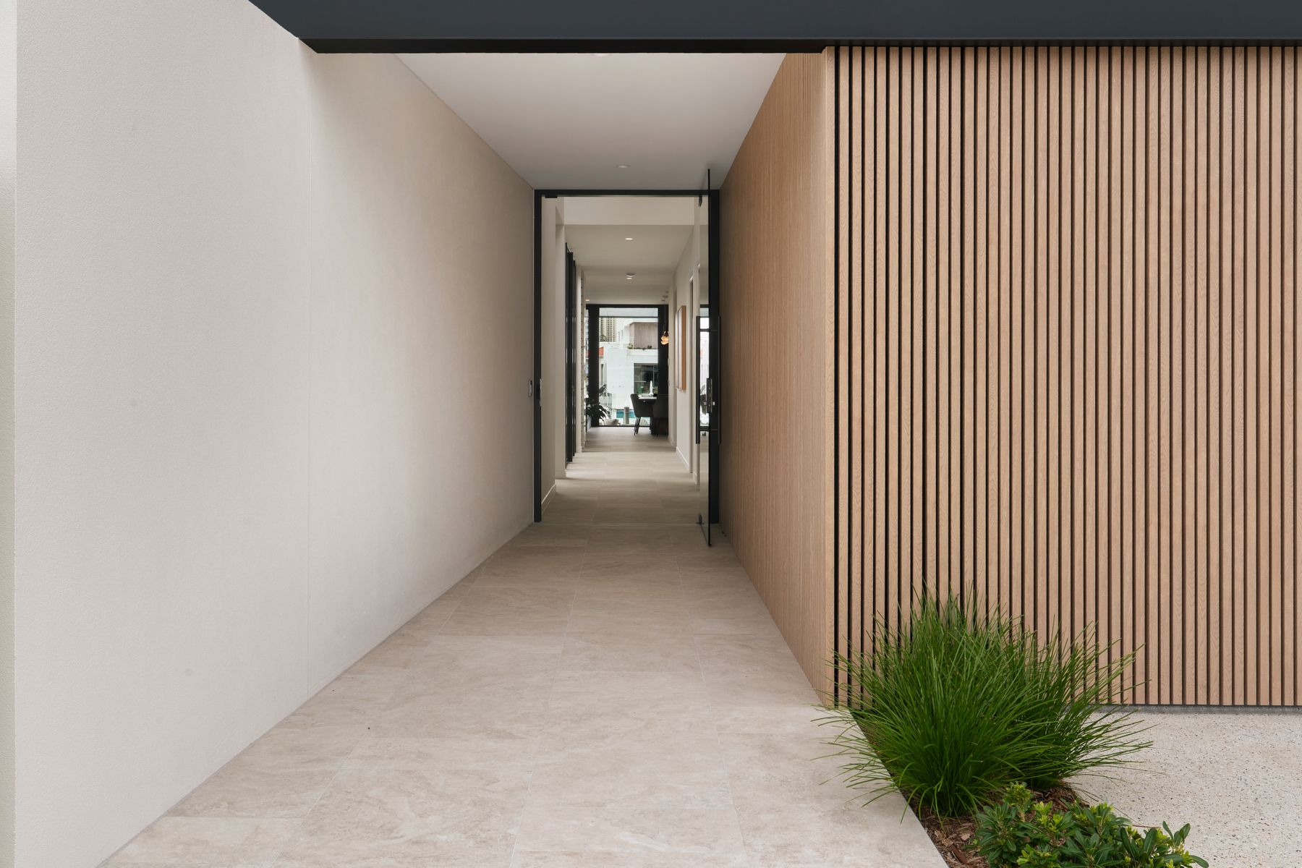
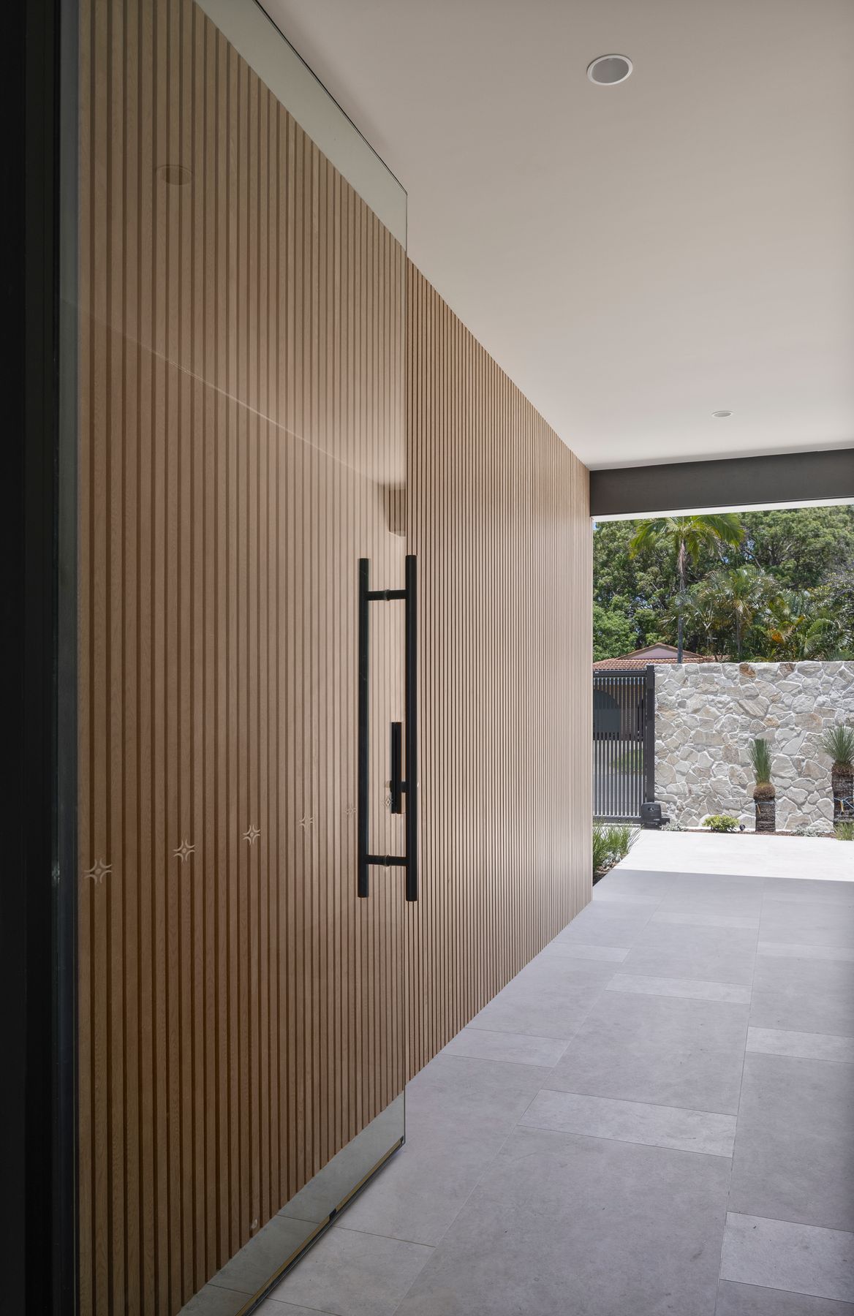
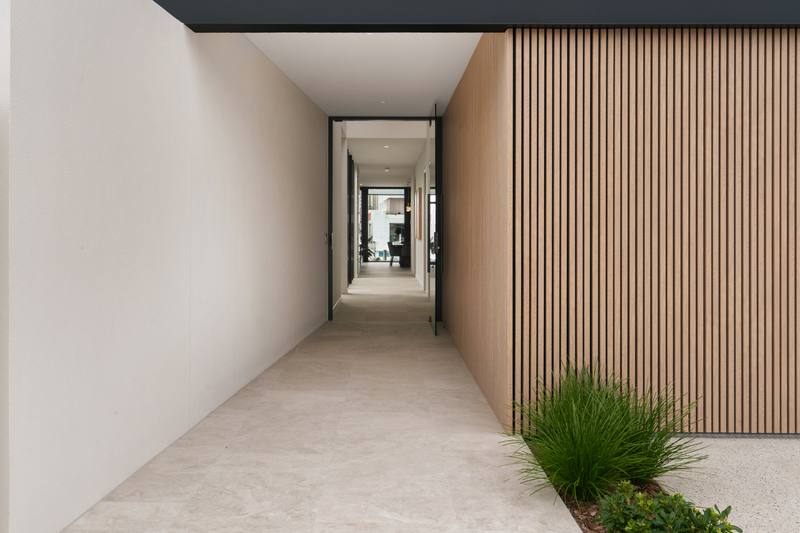 Pedestrian entry
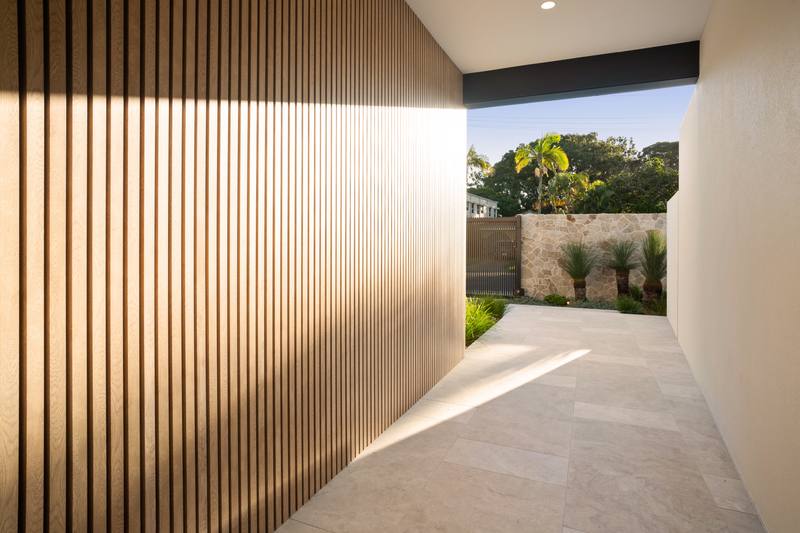 Covered walk toward the gate
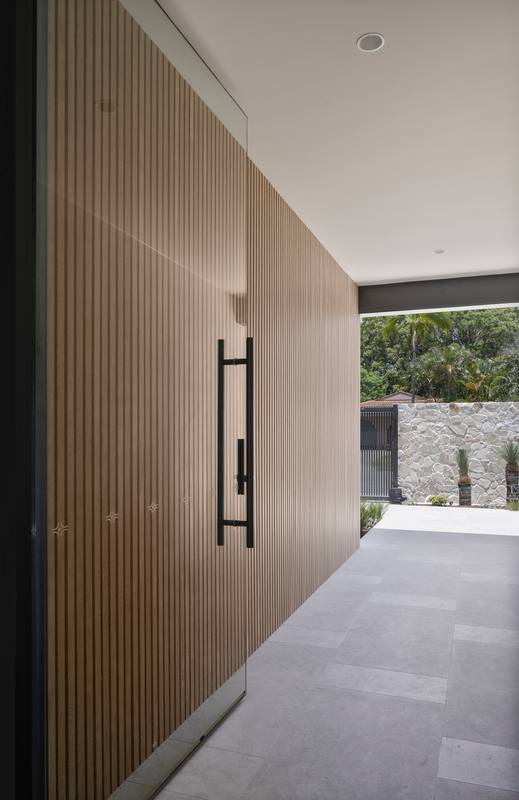 Looking out from the front door
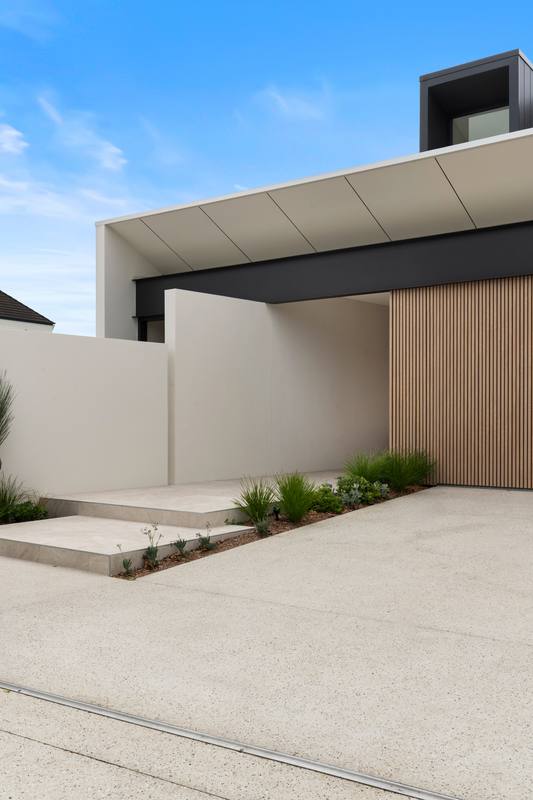 Covered driveway
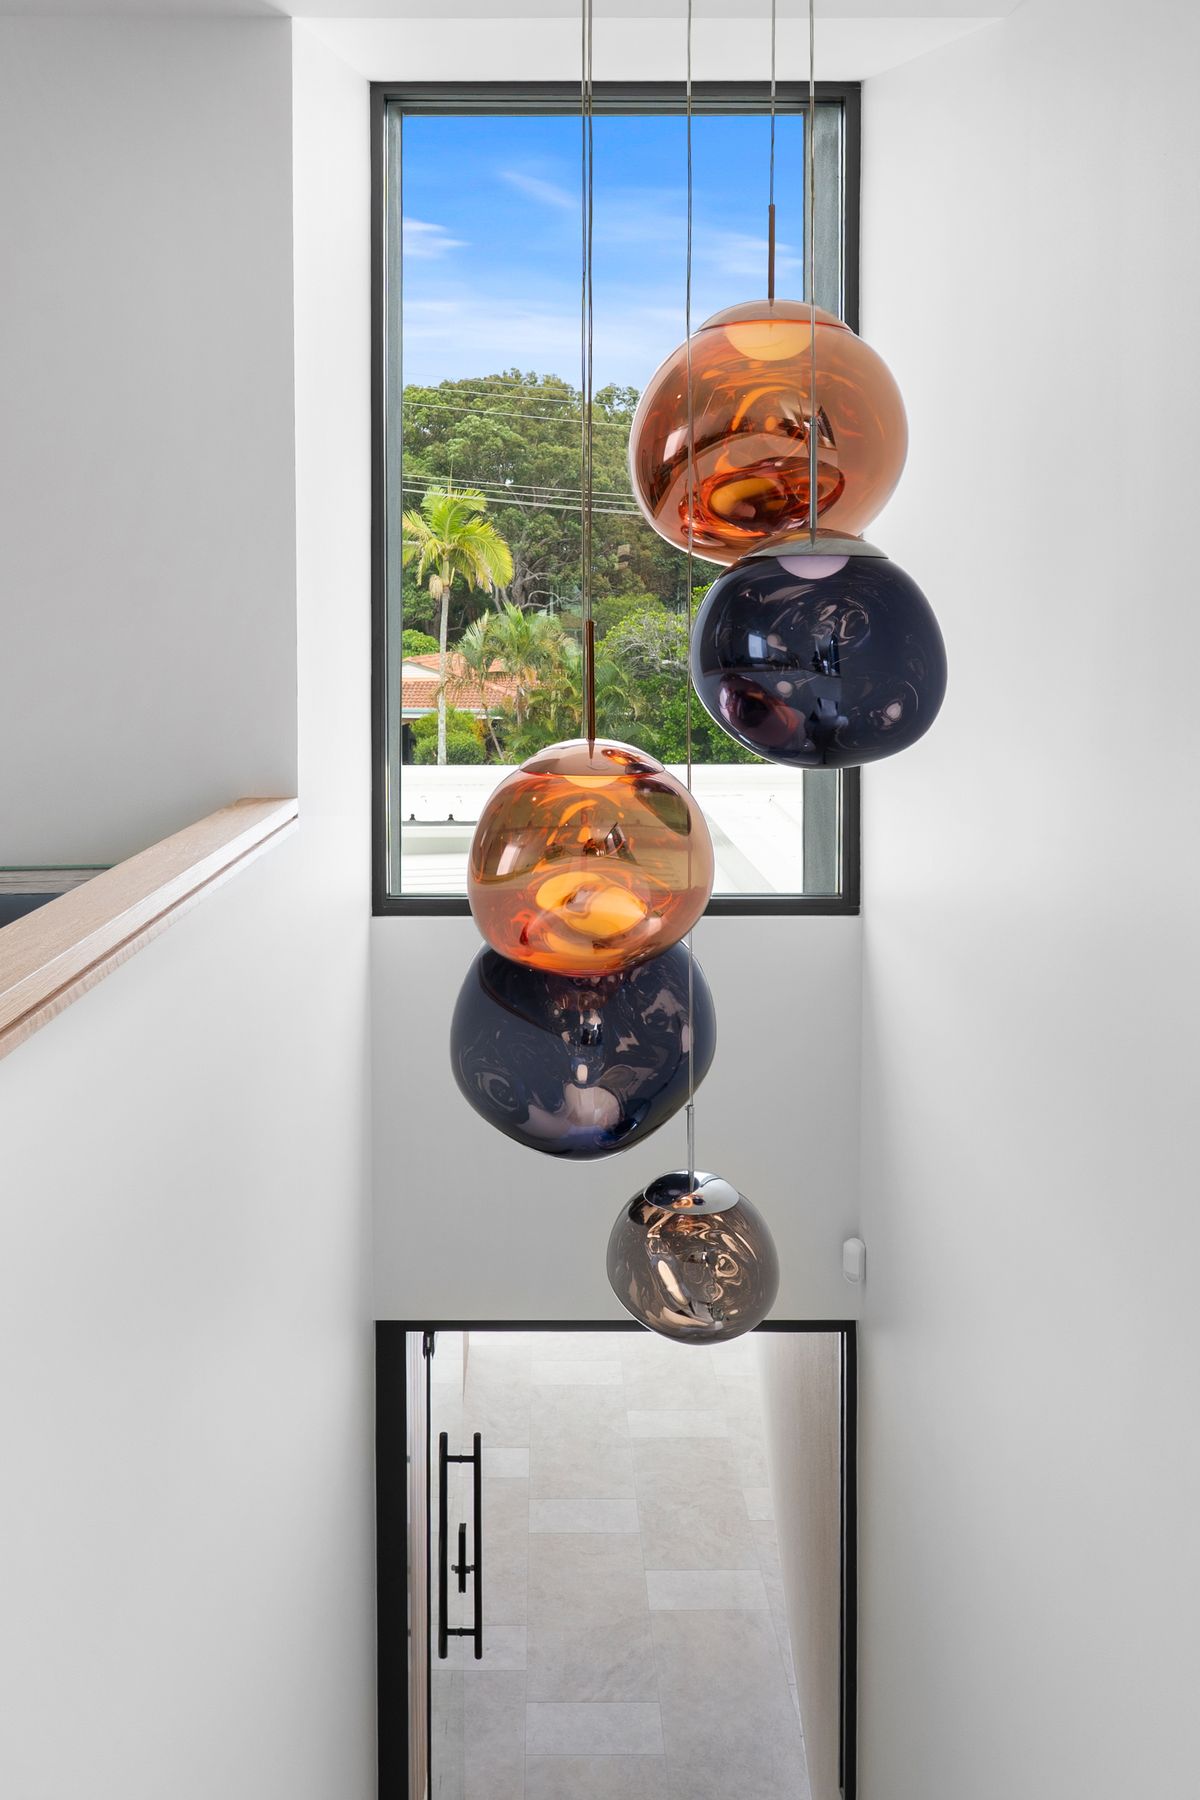
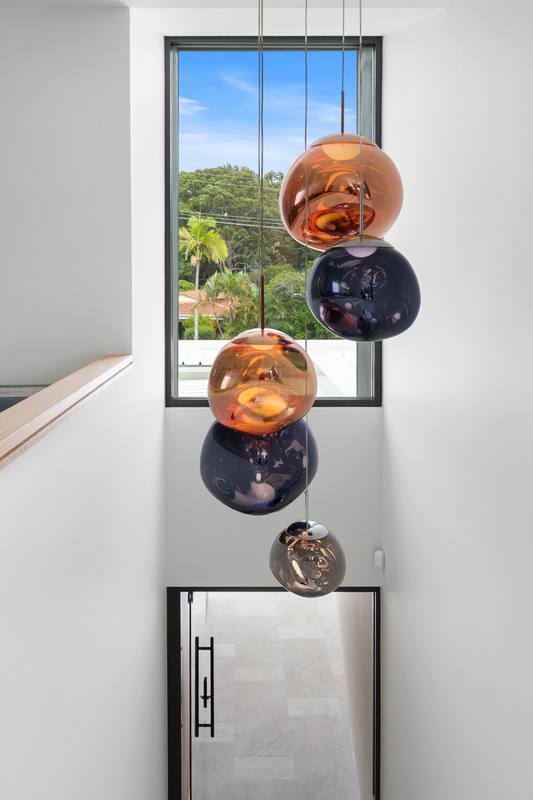 Pendant lights at the front door
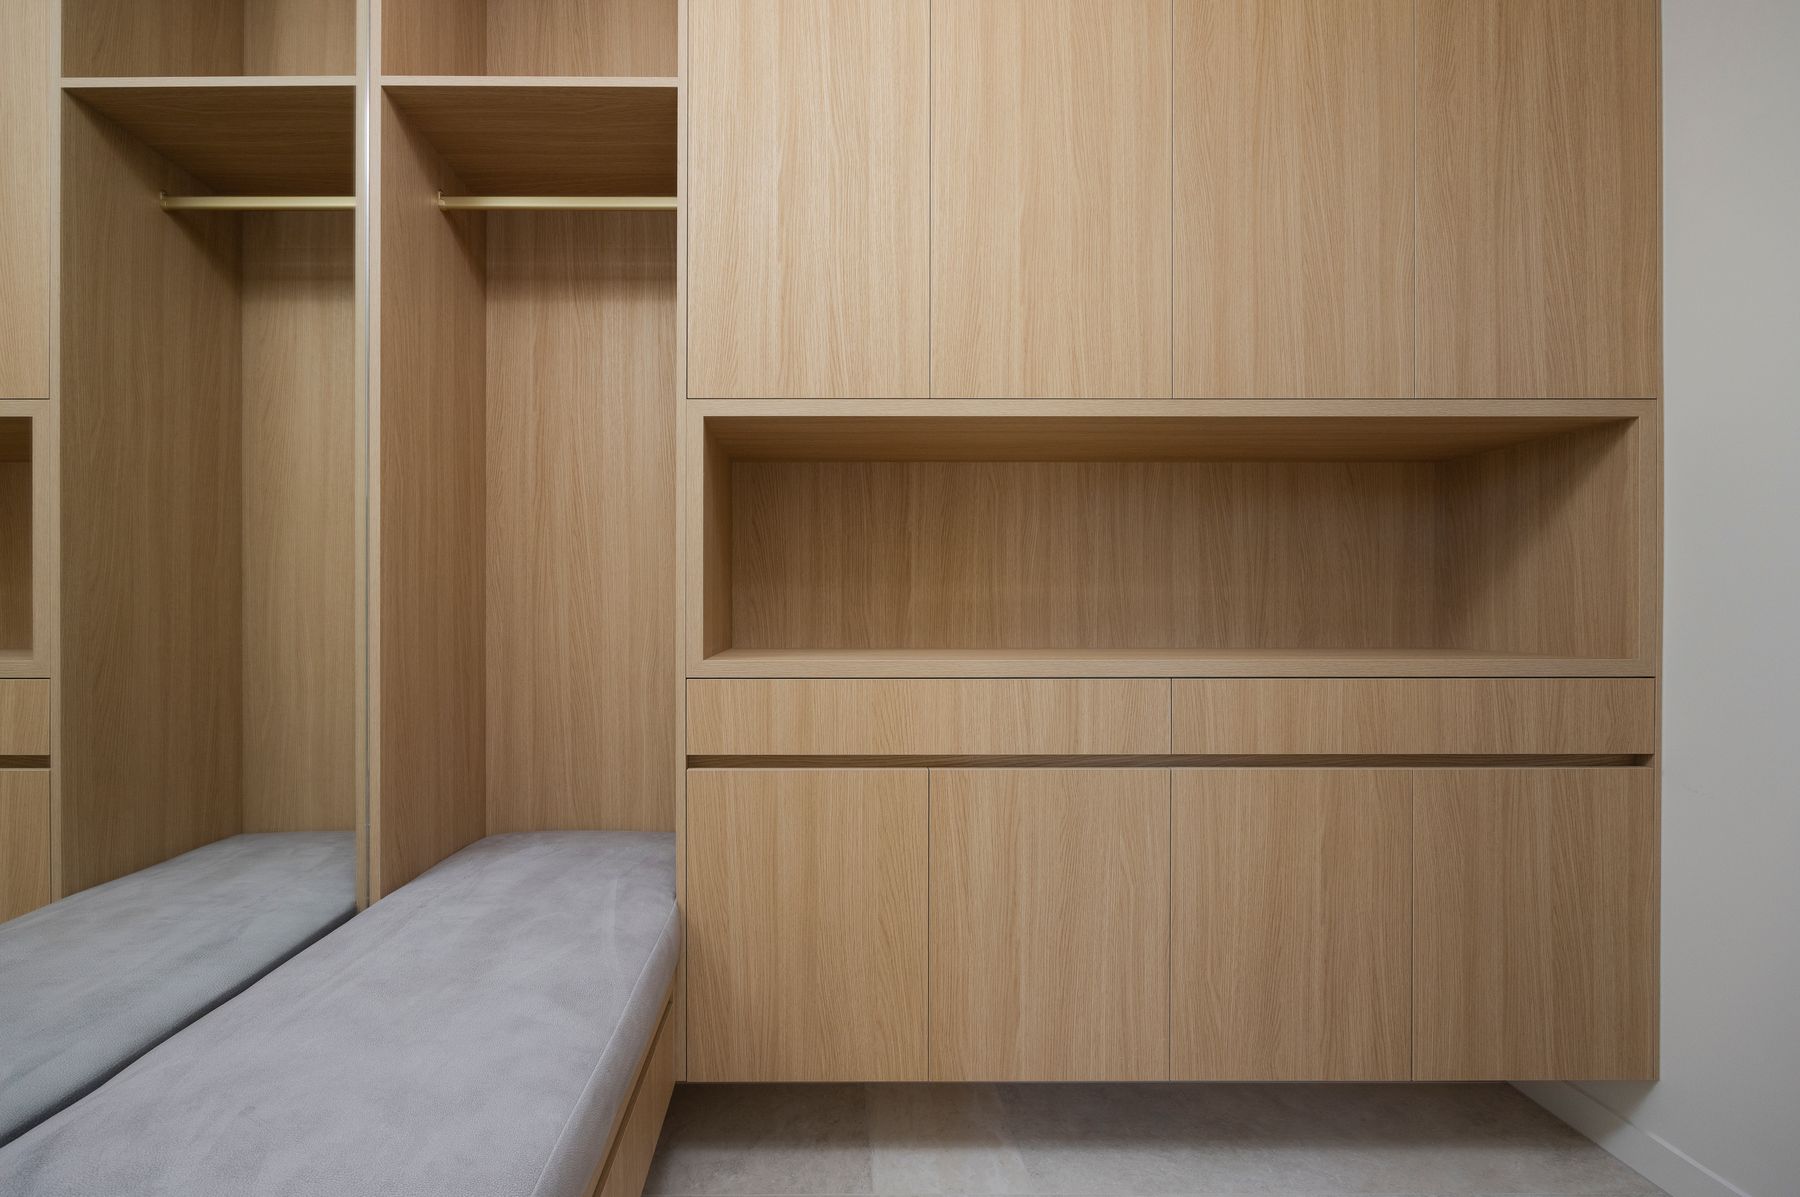
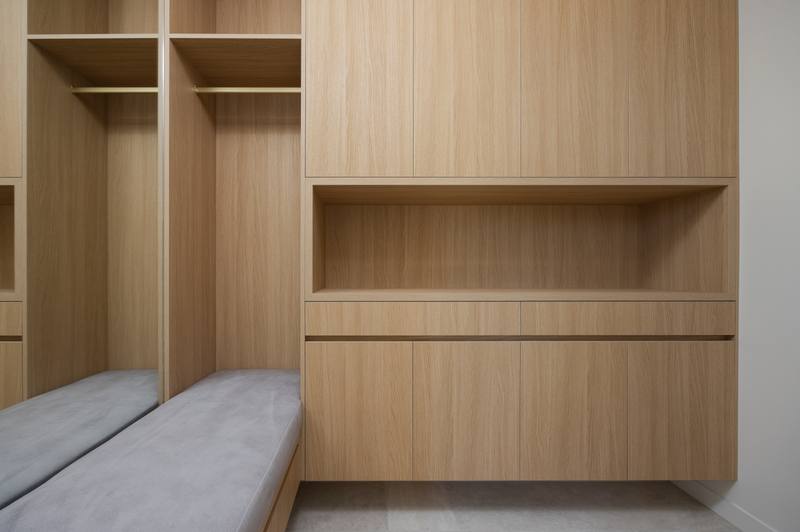 Mud room
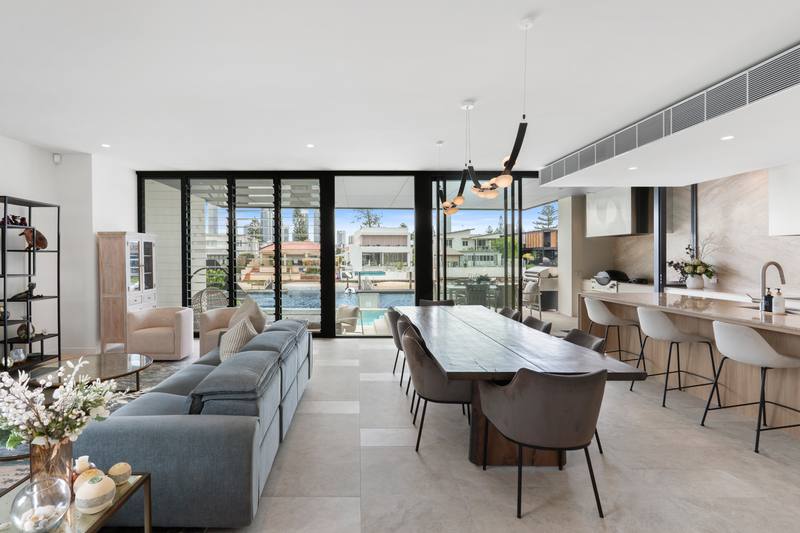 Hallway to dining and the water
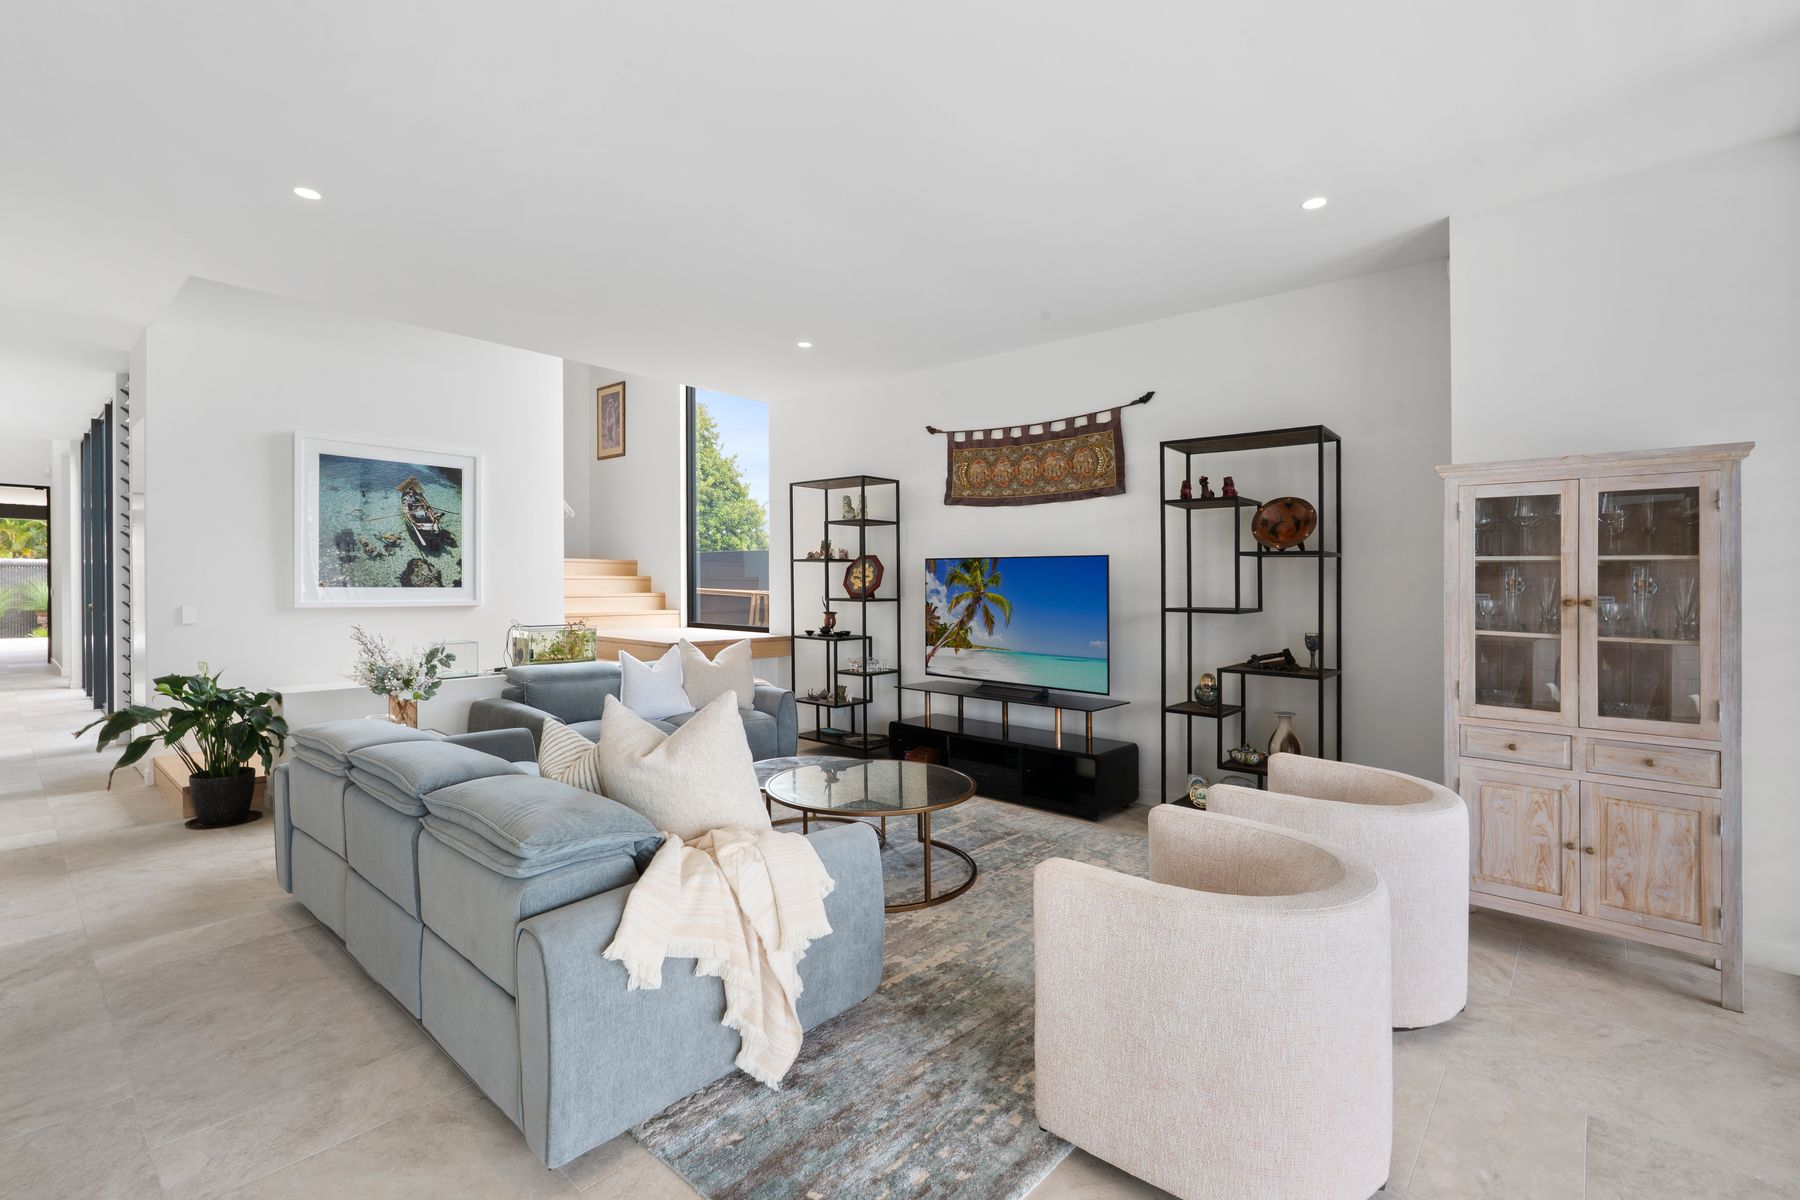
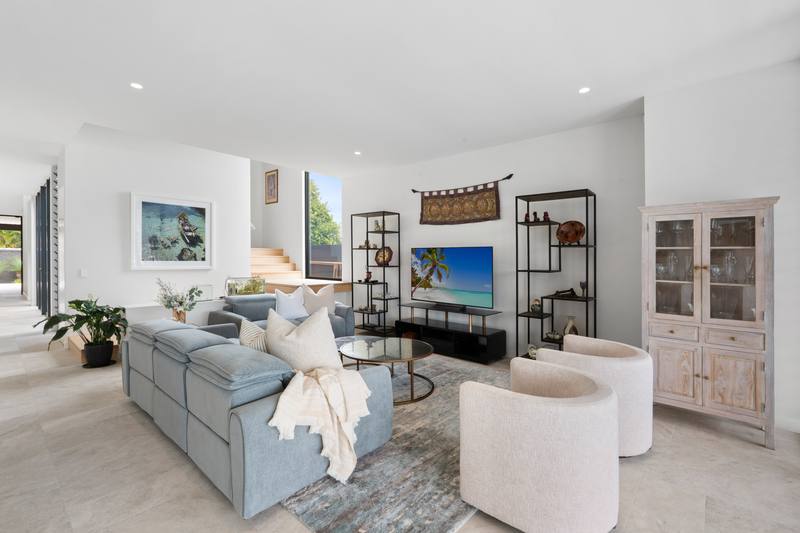 Living room
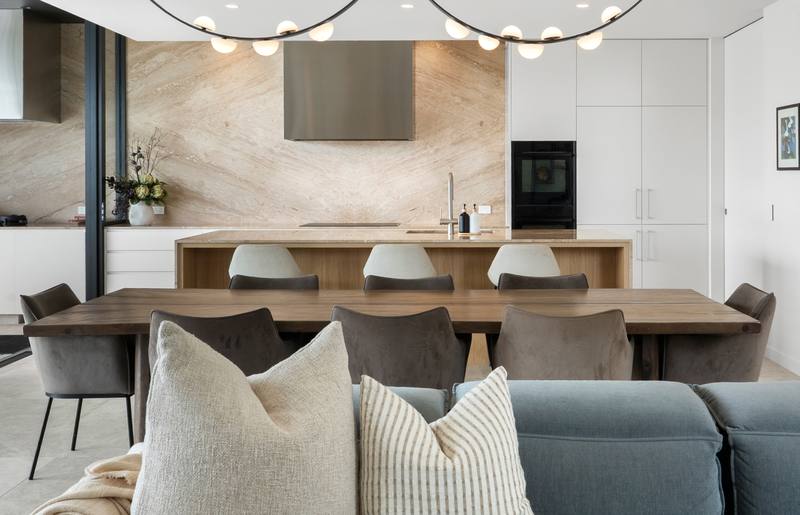 Living looking to dining and kitchen
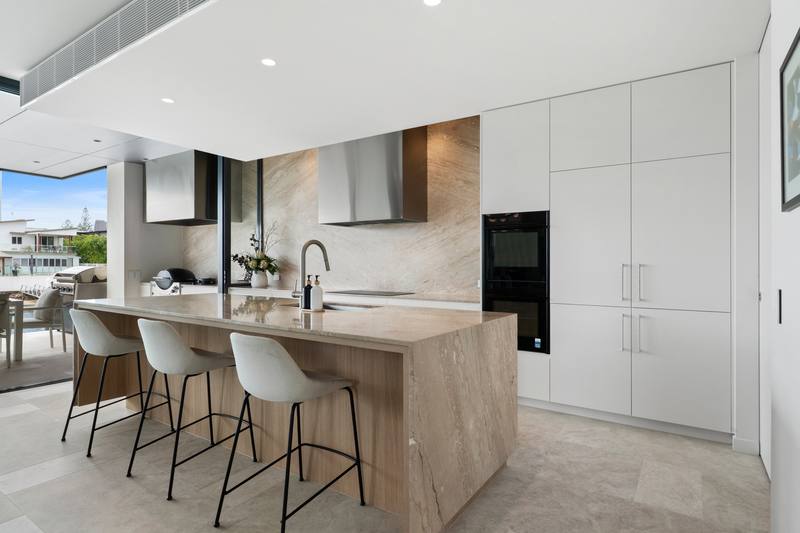 Kitchen from the hall
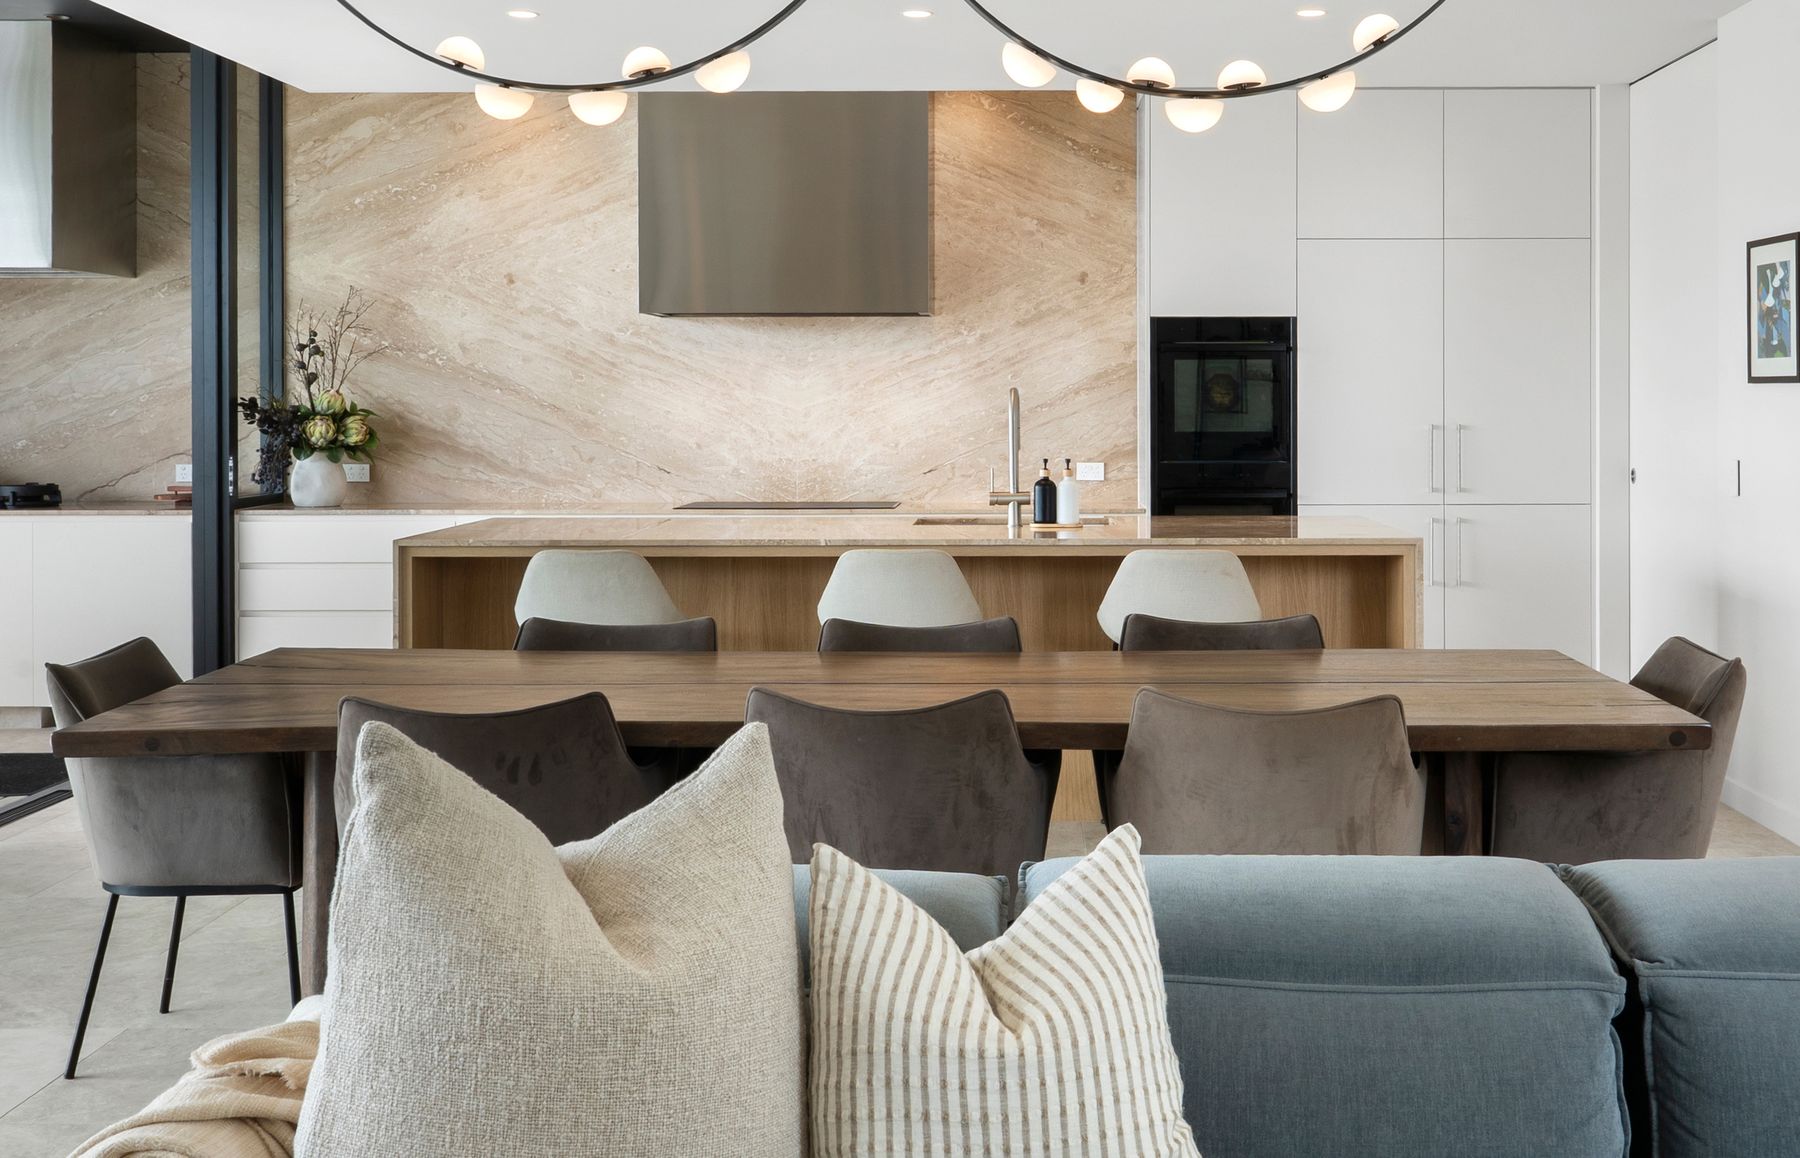
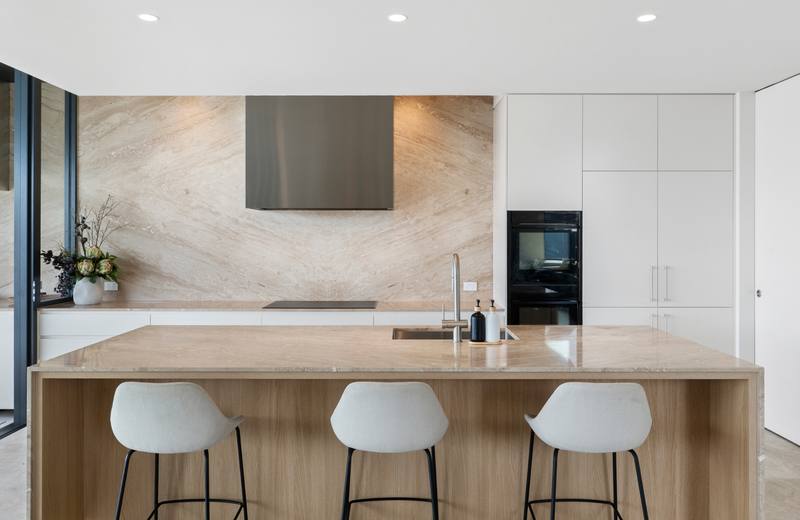 Kitchen from the dining table
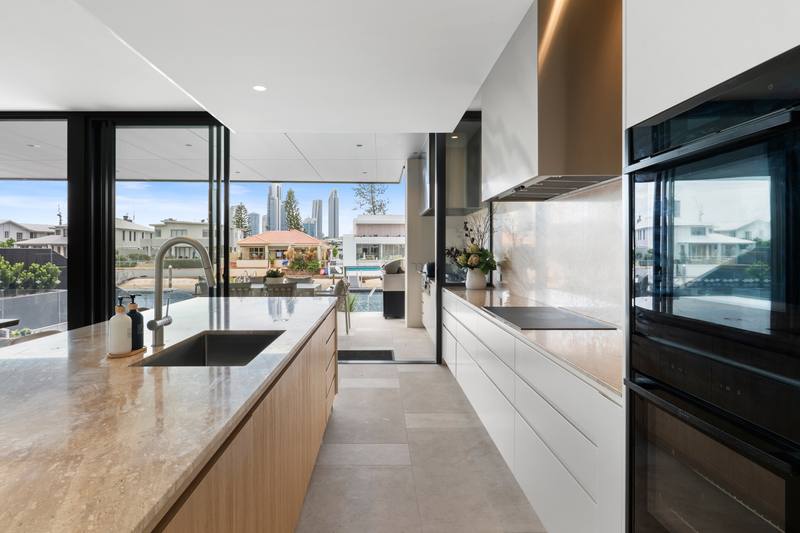 Kitchen looking to the alfresco
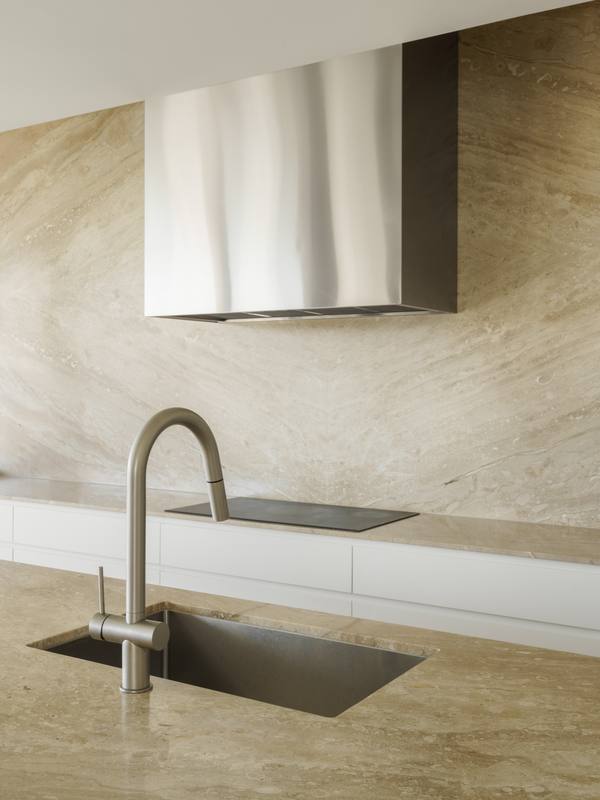 Kitchen island
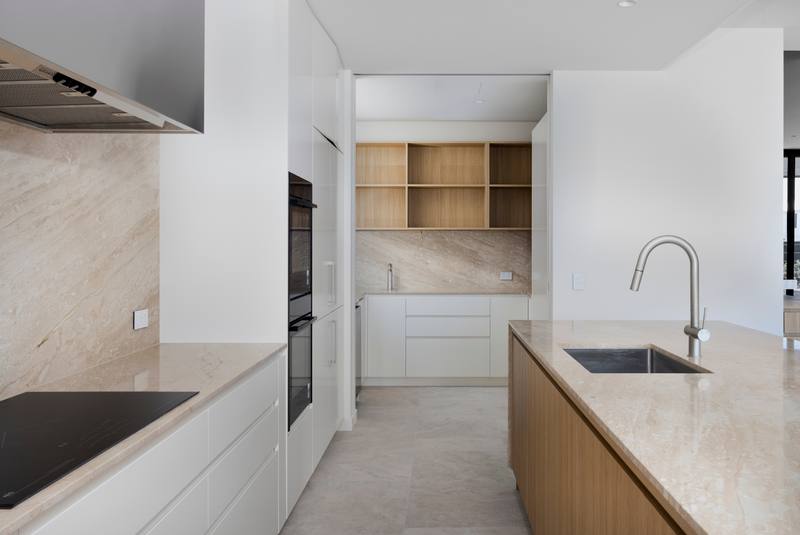 Kitchen to the butler’s pantry
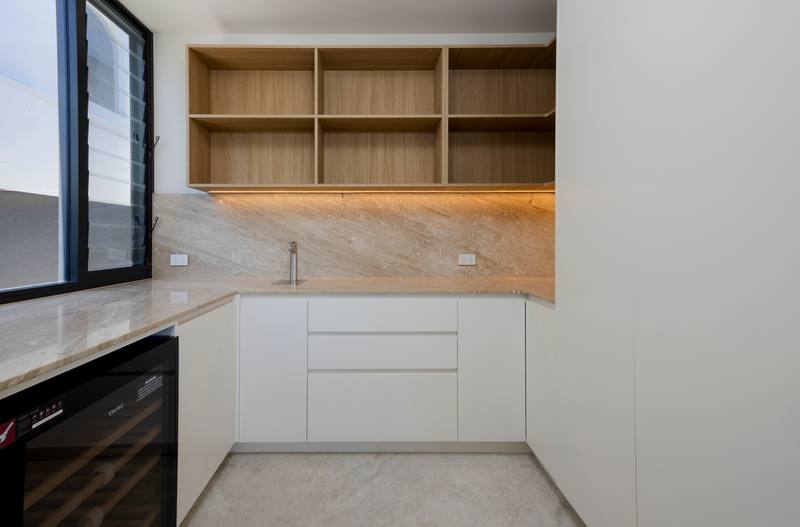 Butler’s pantry
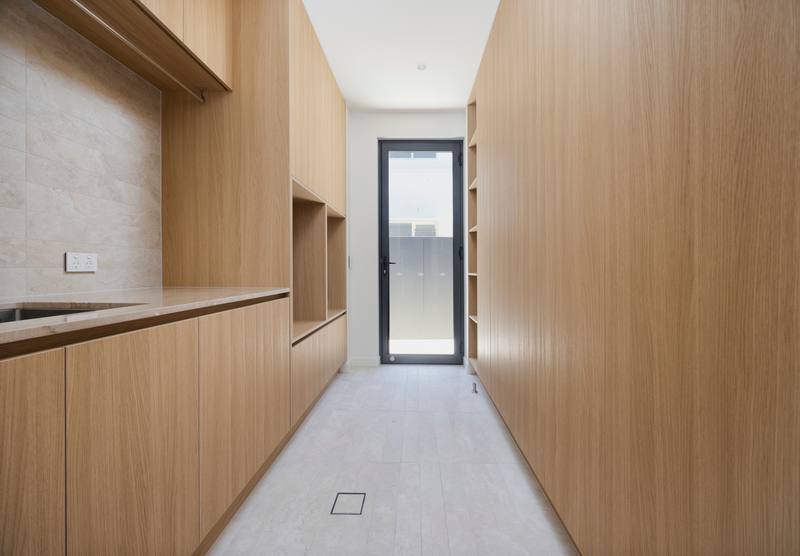 Laundry
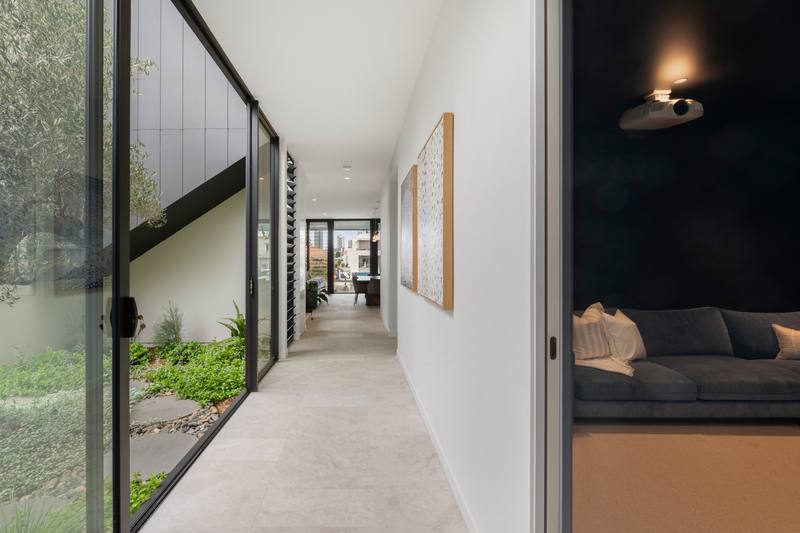 Media room from the hall
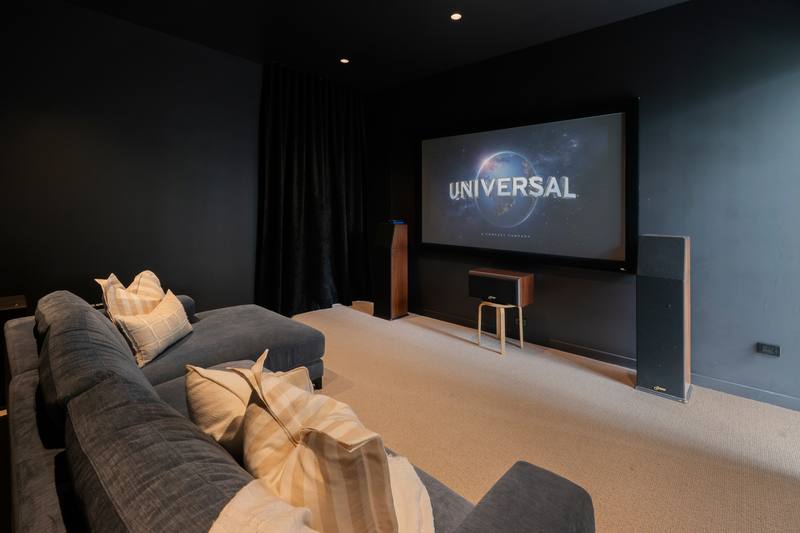 Media room
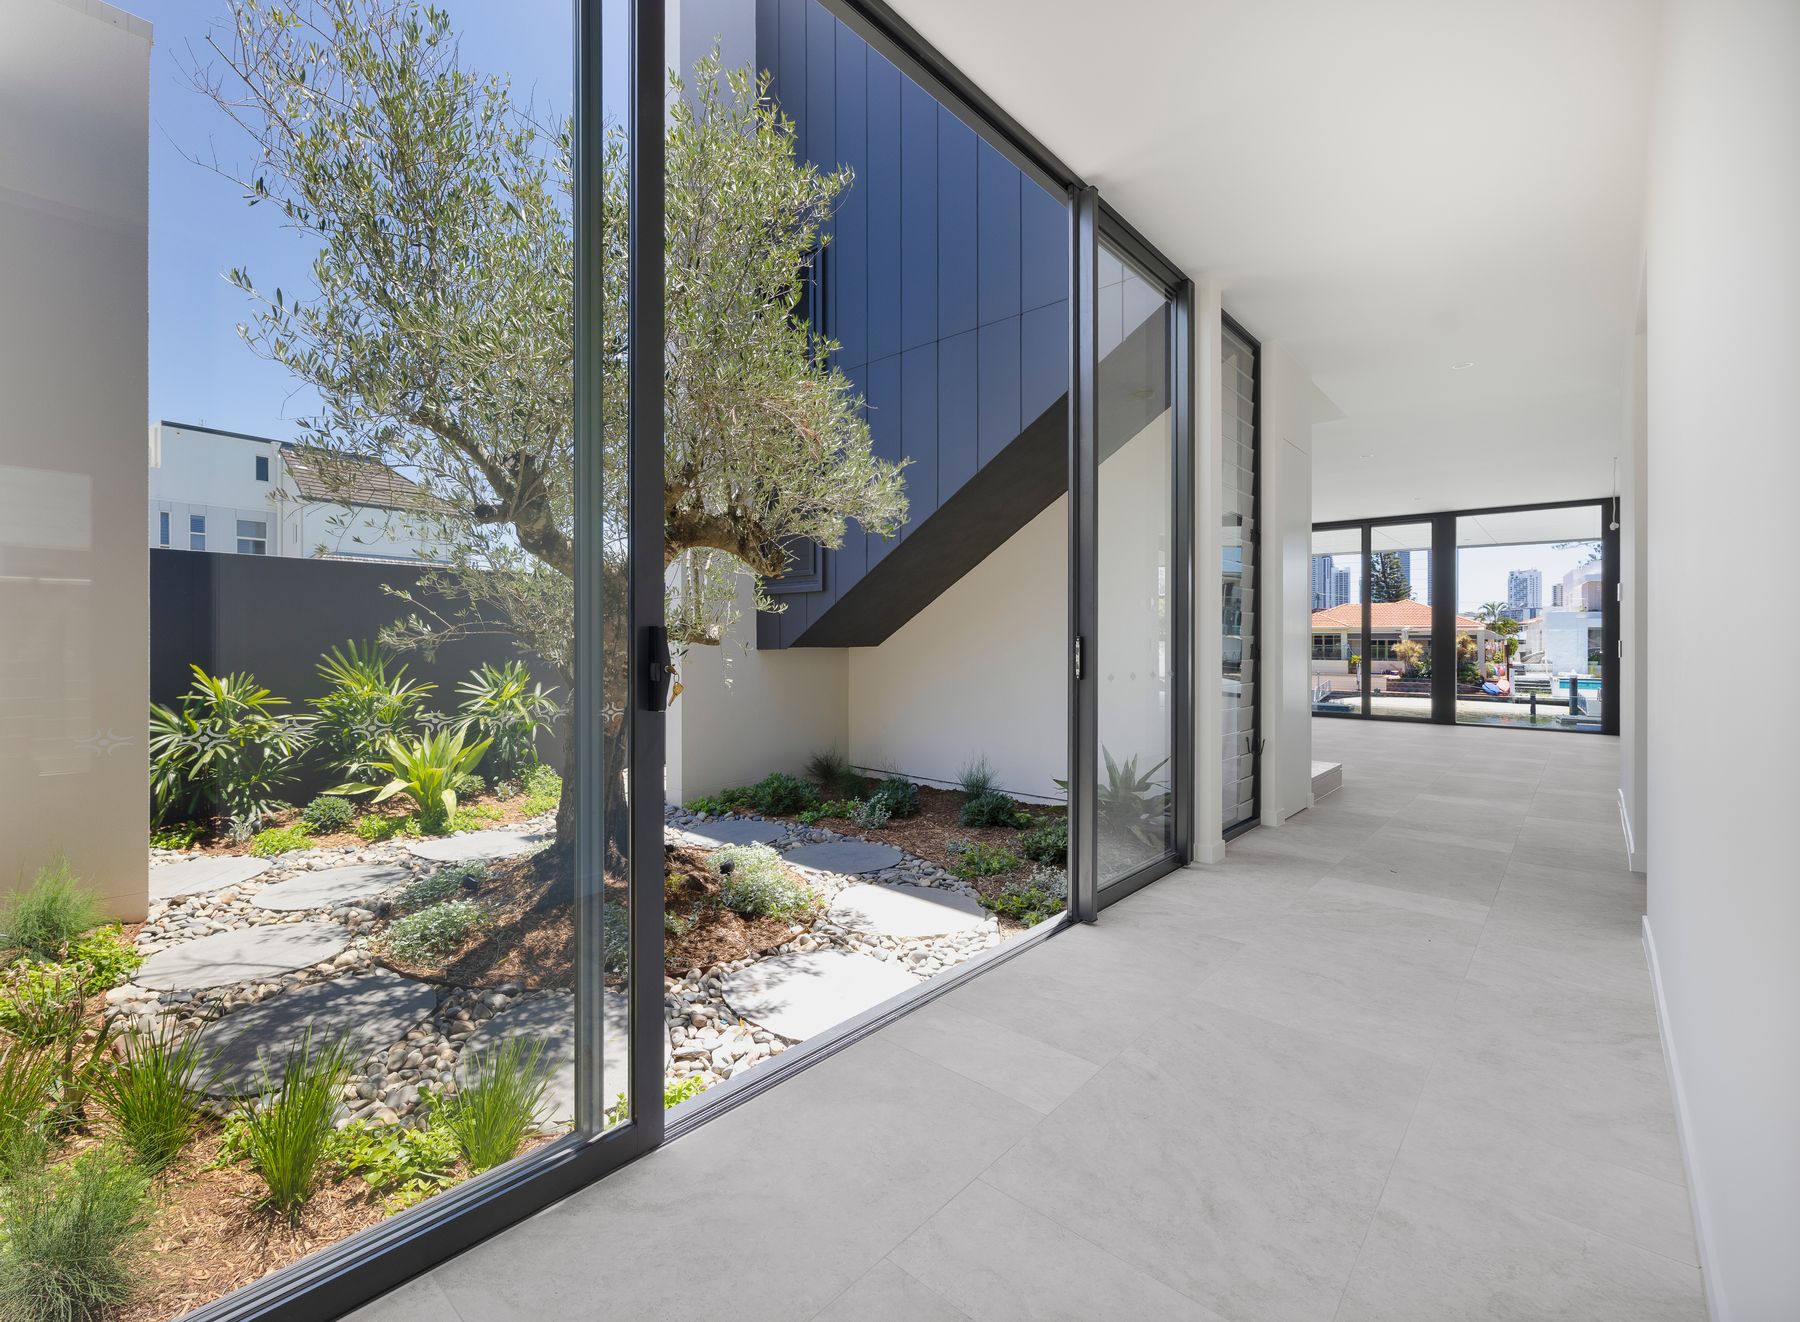
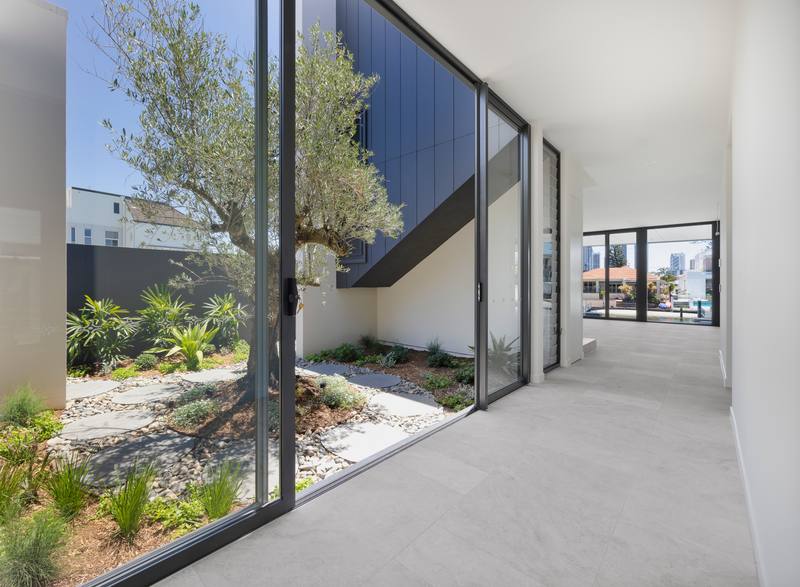 Hallway beside the courtyard
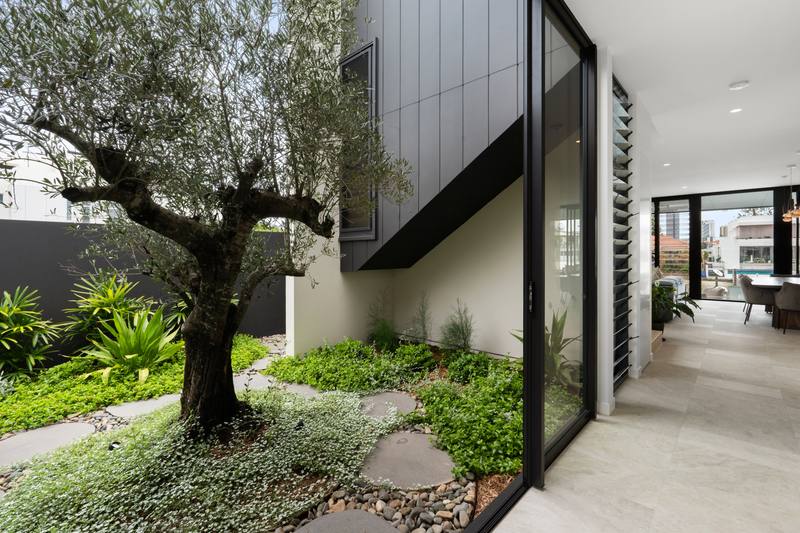 Courtyard garden
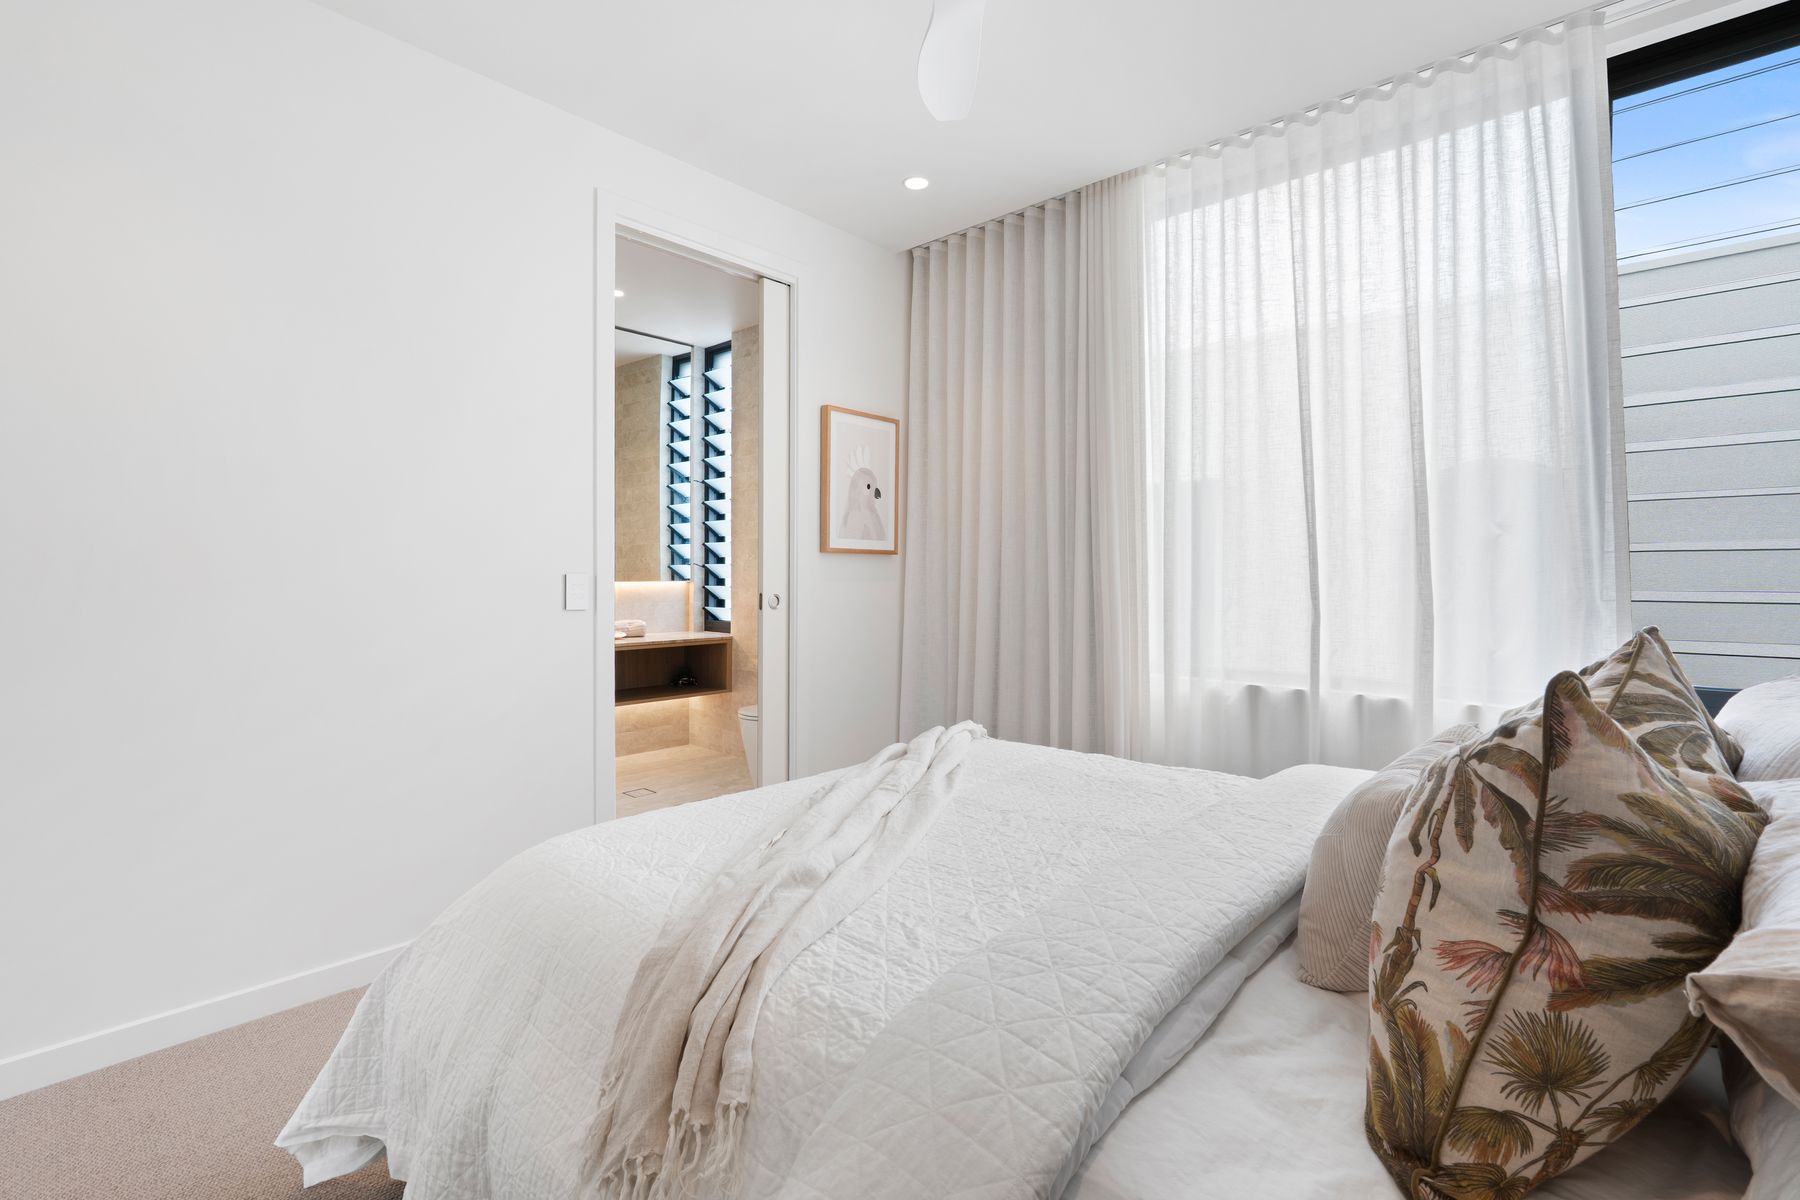
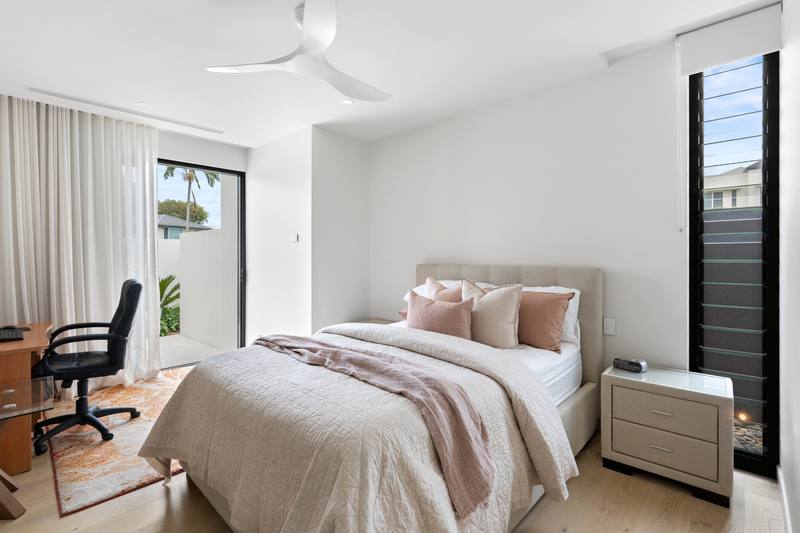 Guest bedroom
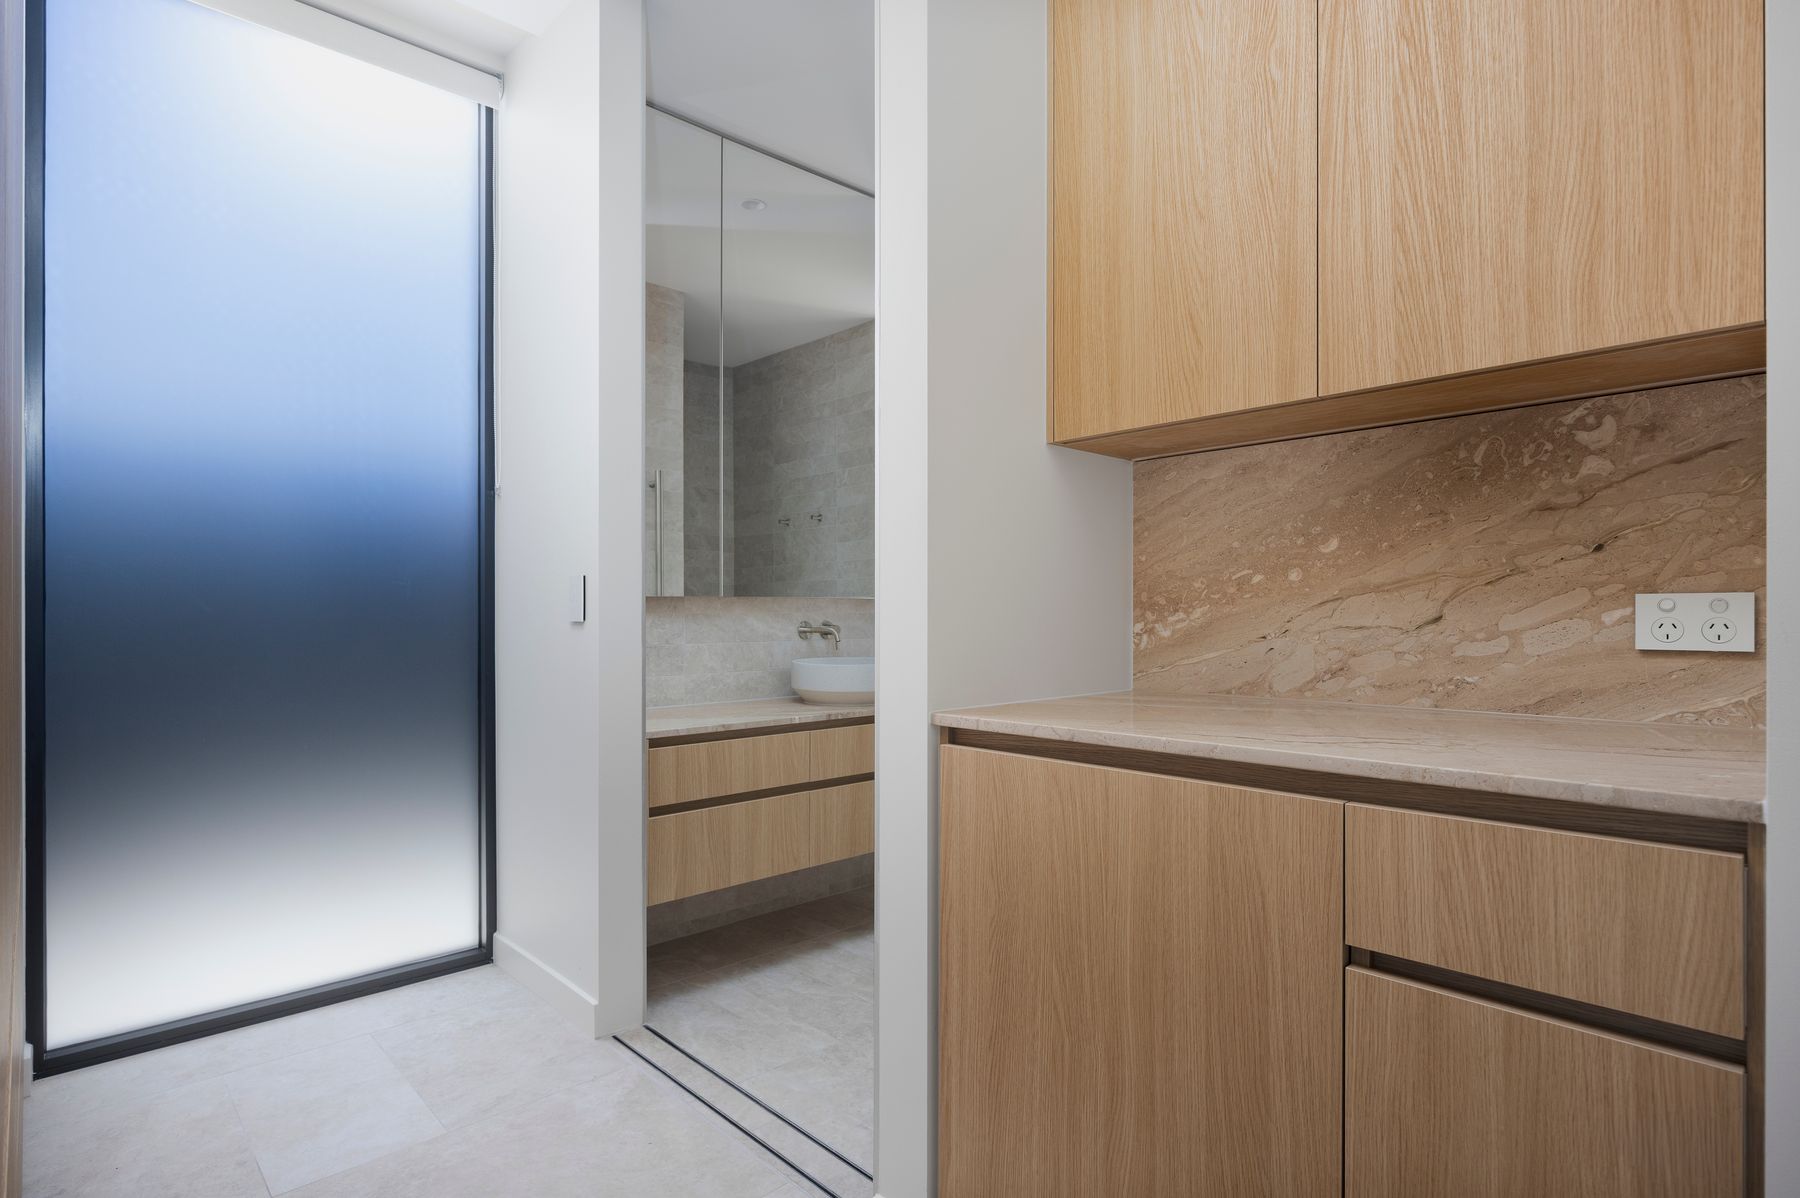
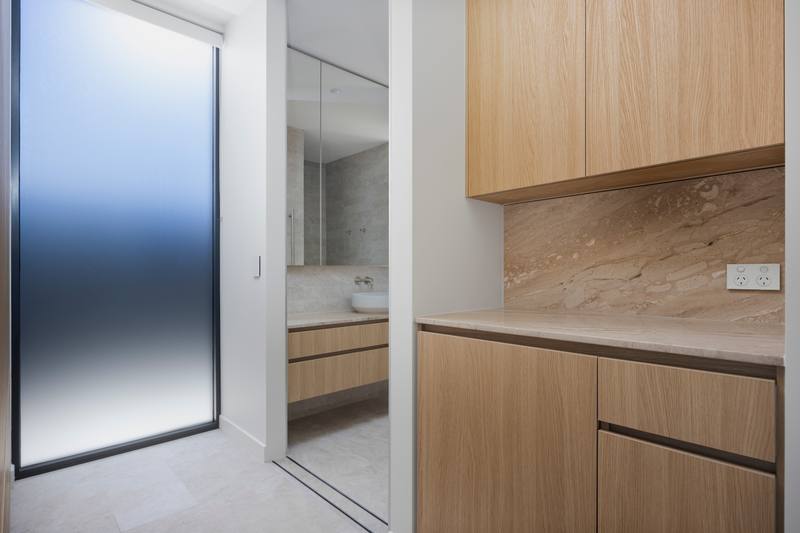 Guest suite drink station
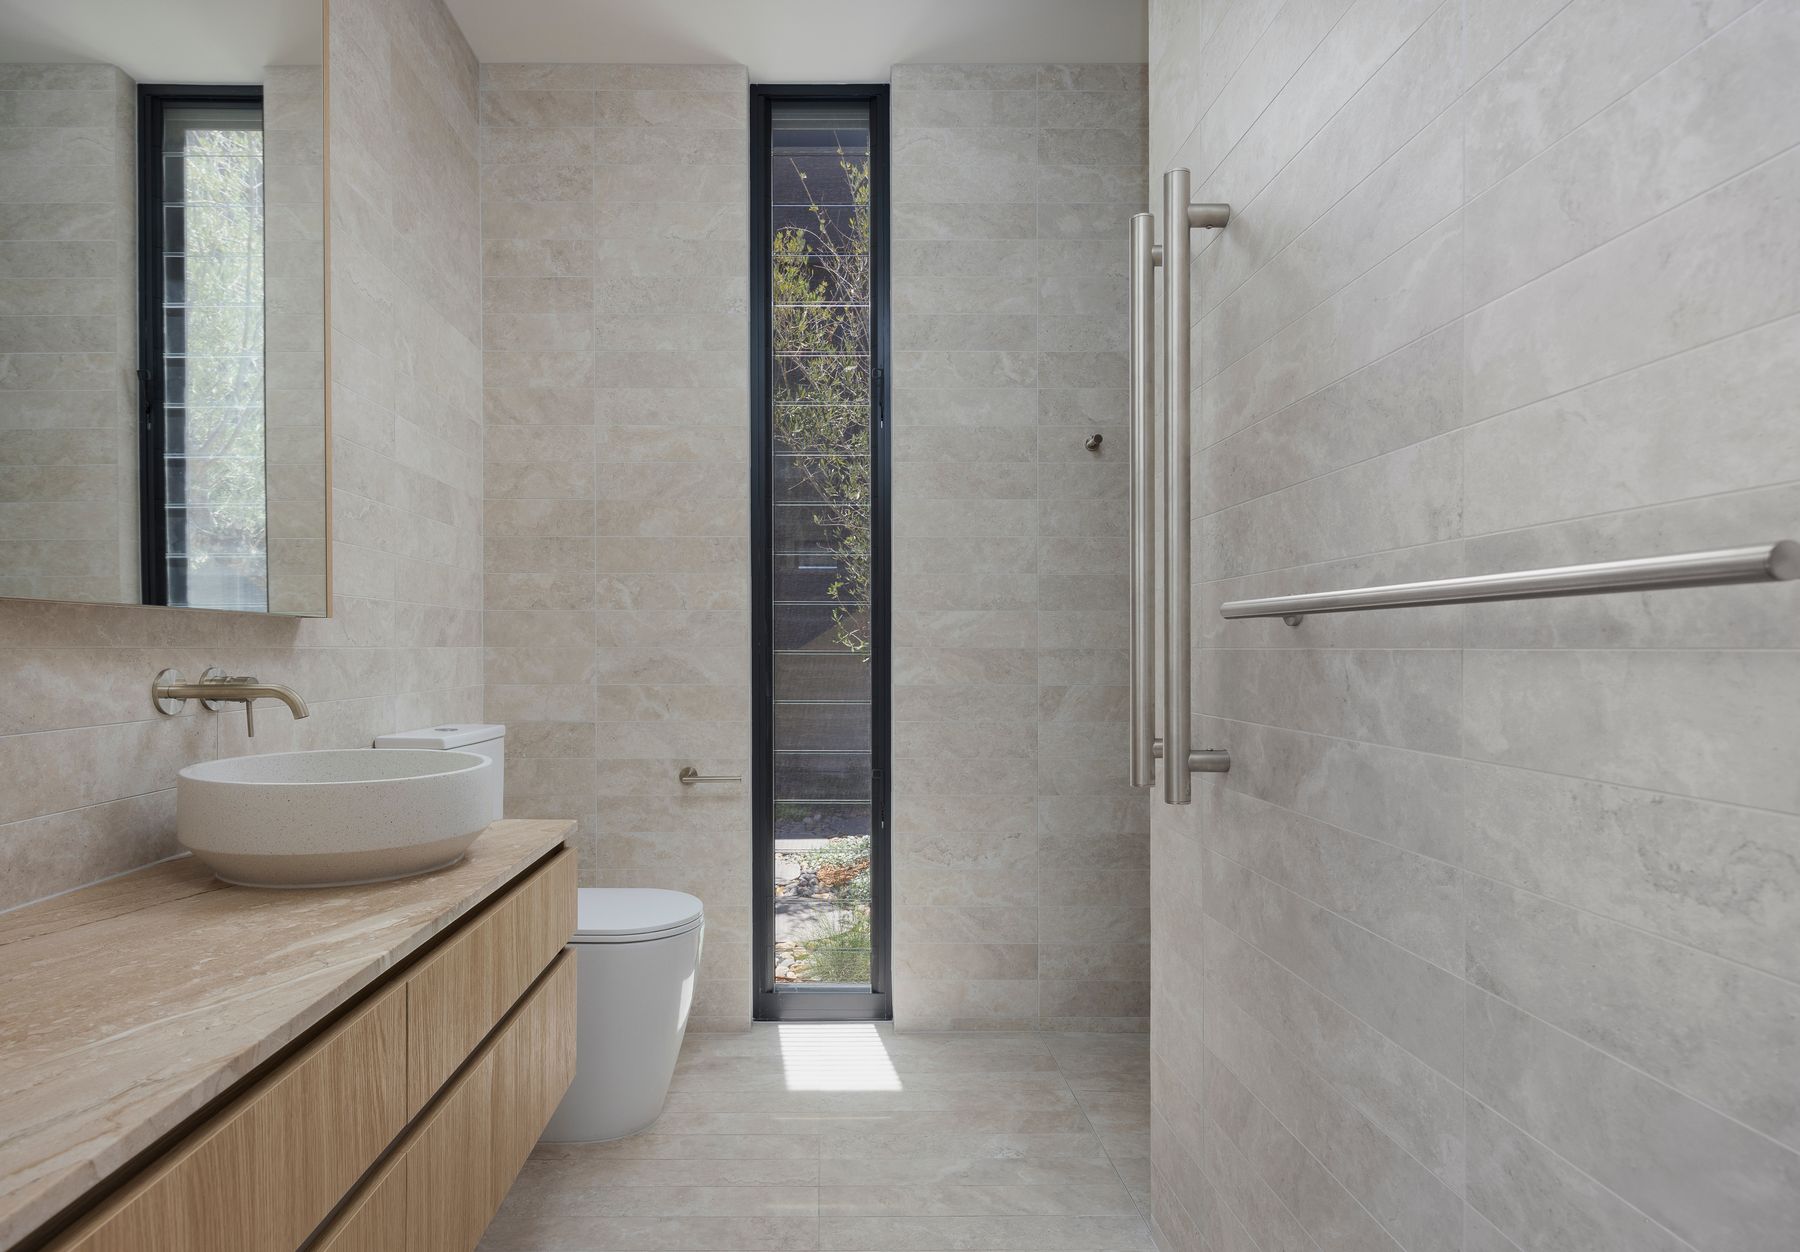
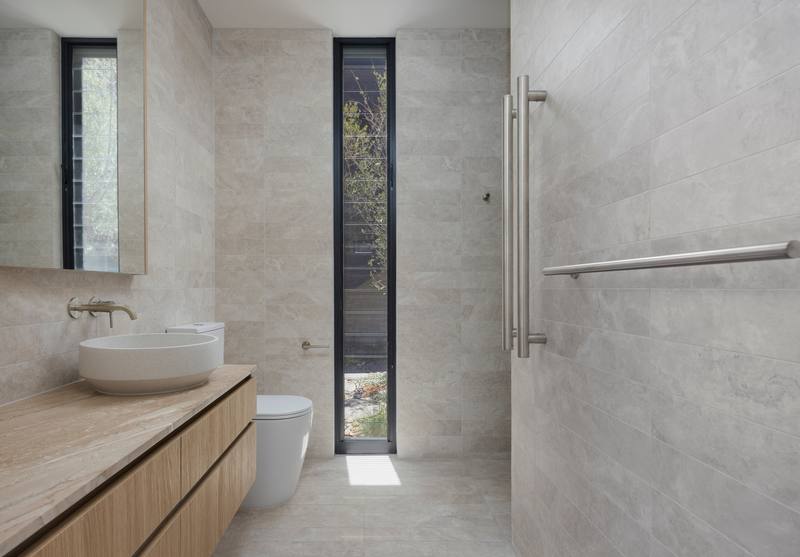 Guest bathroom
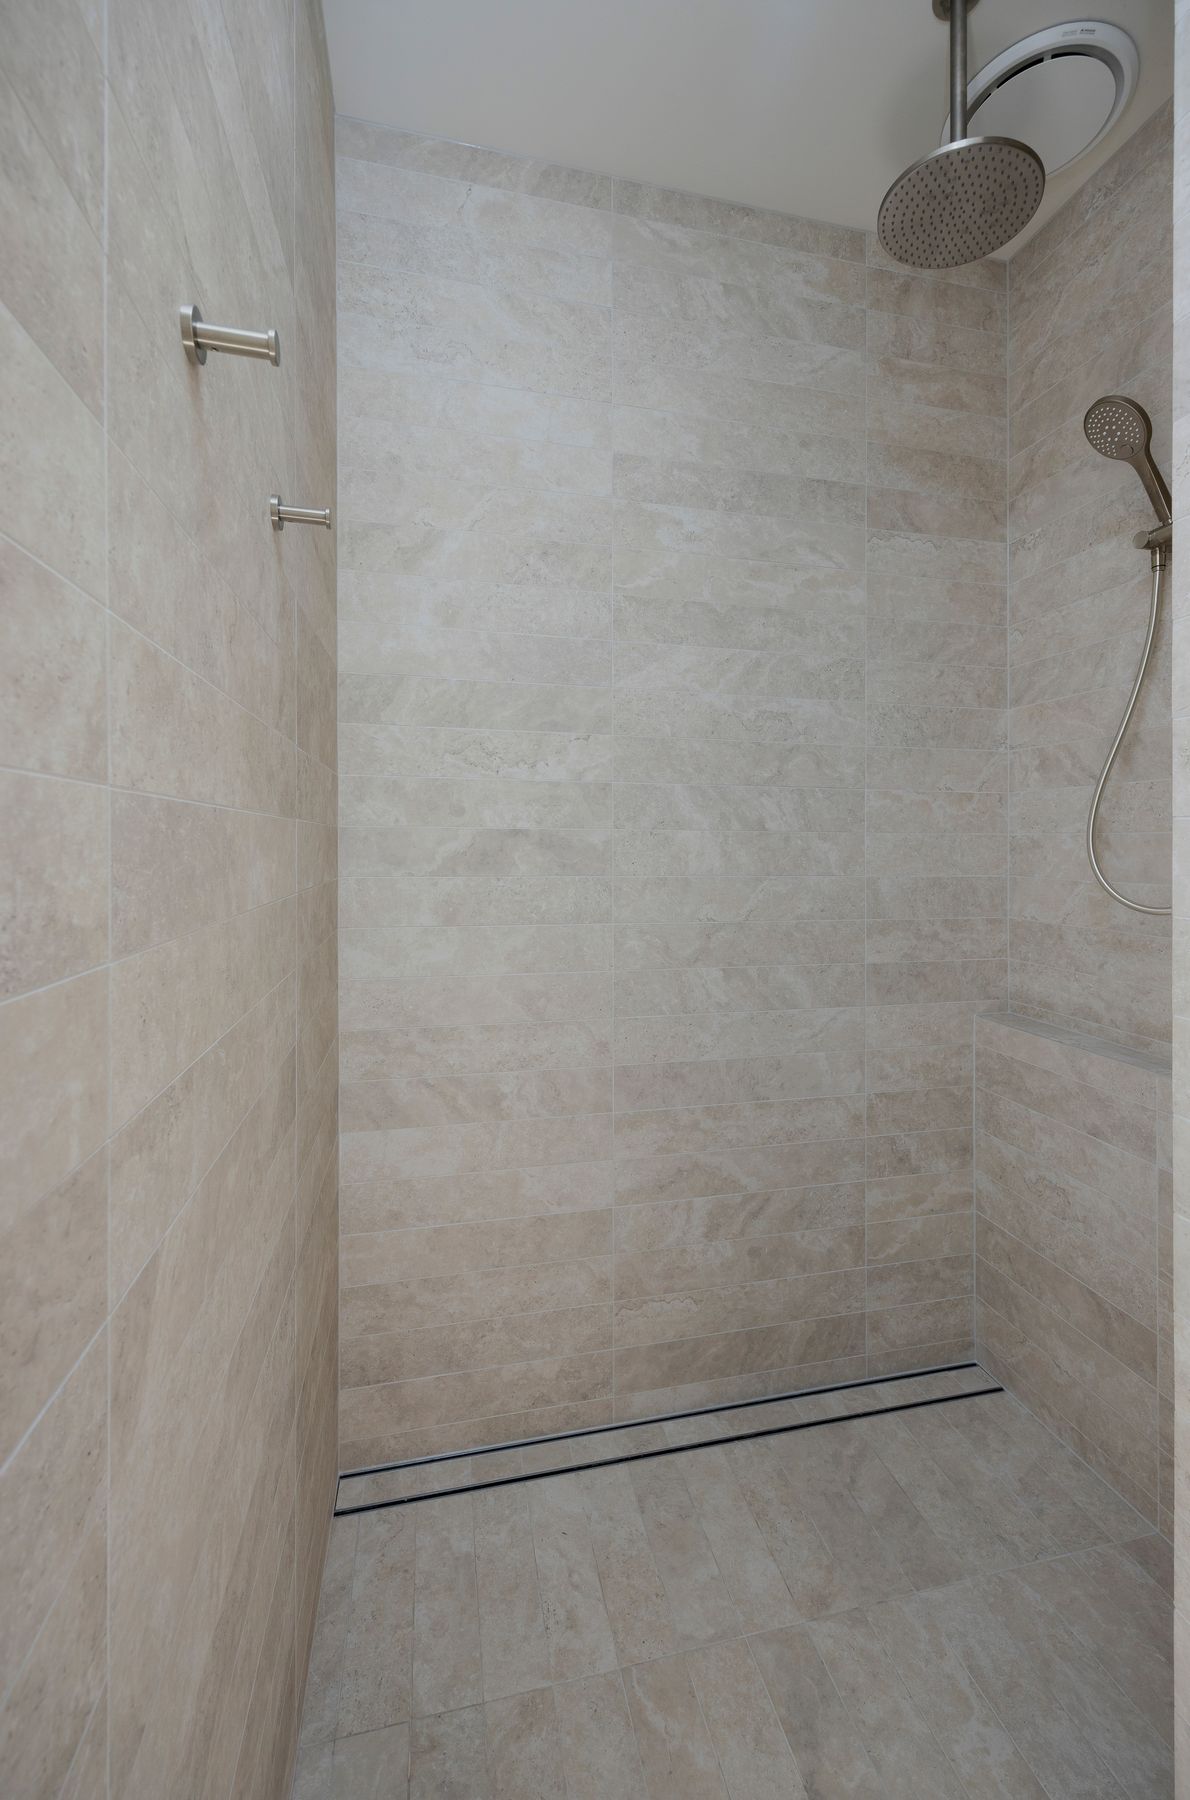
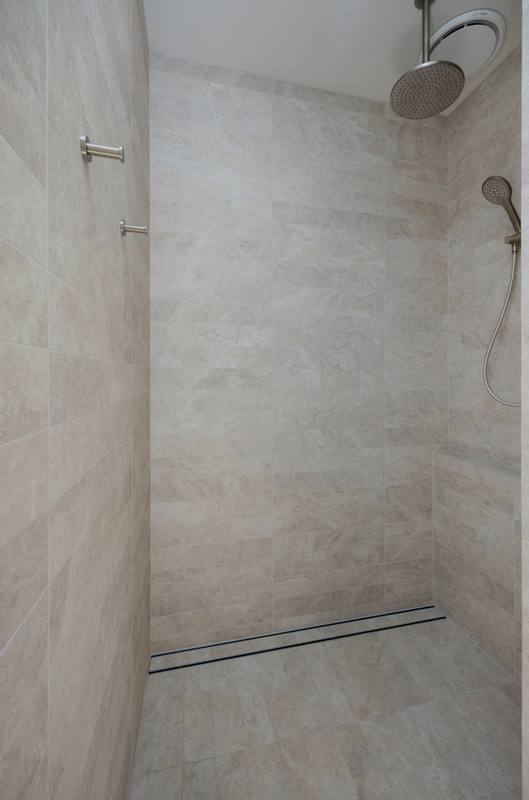 Guest shower
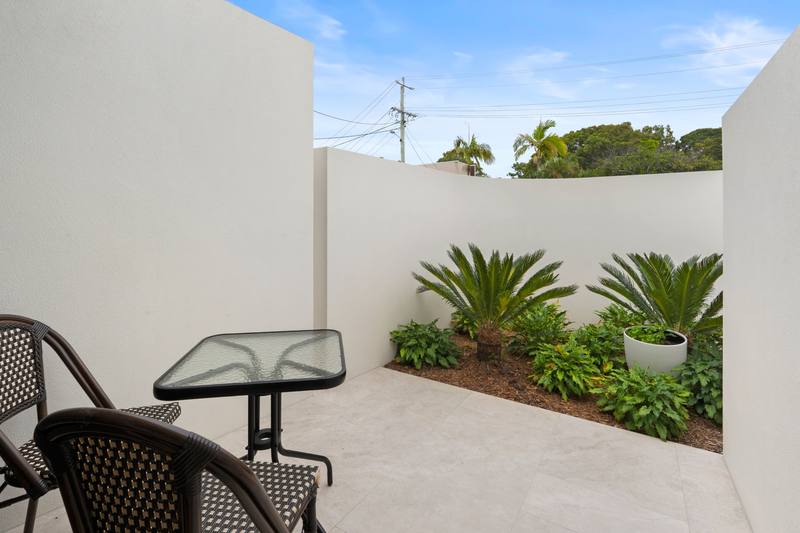 Guest courtyard
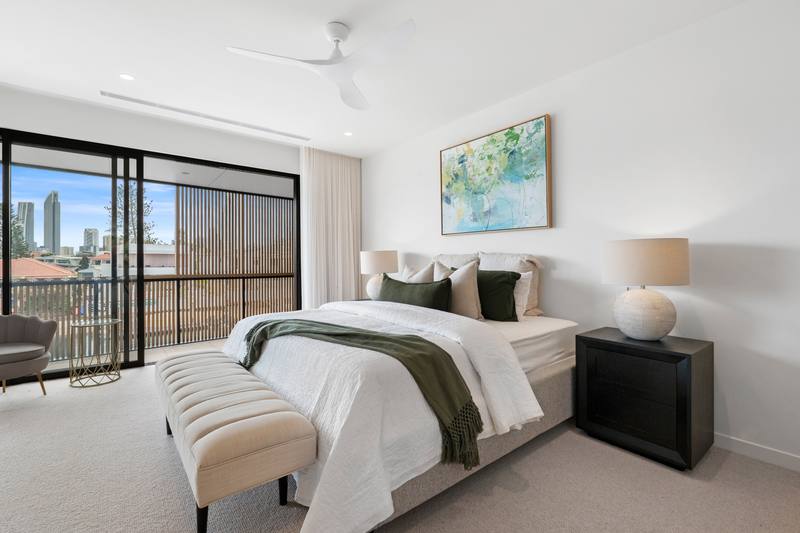 Main bedroom
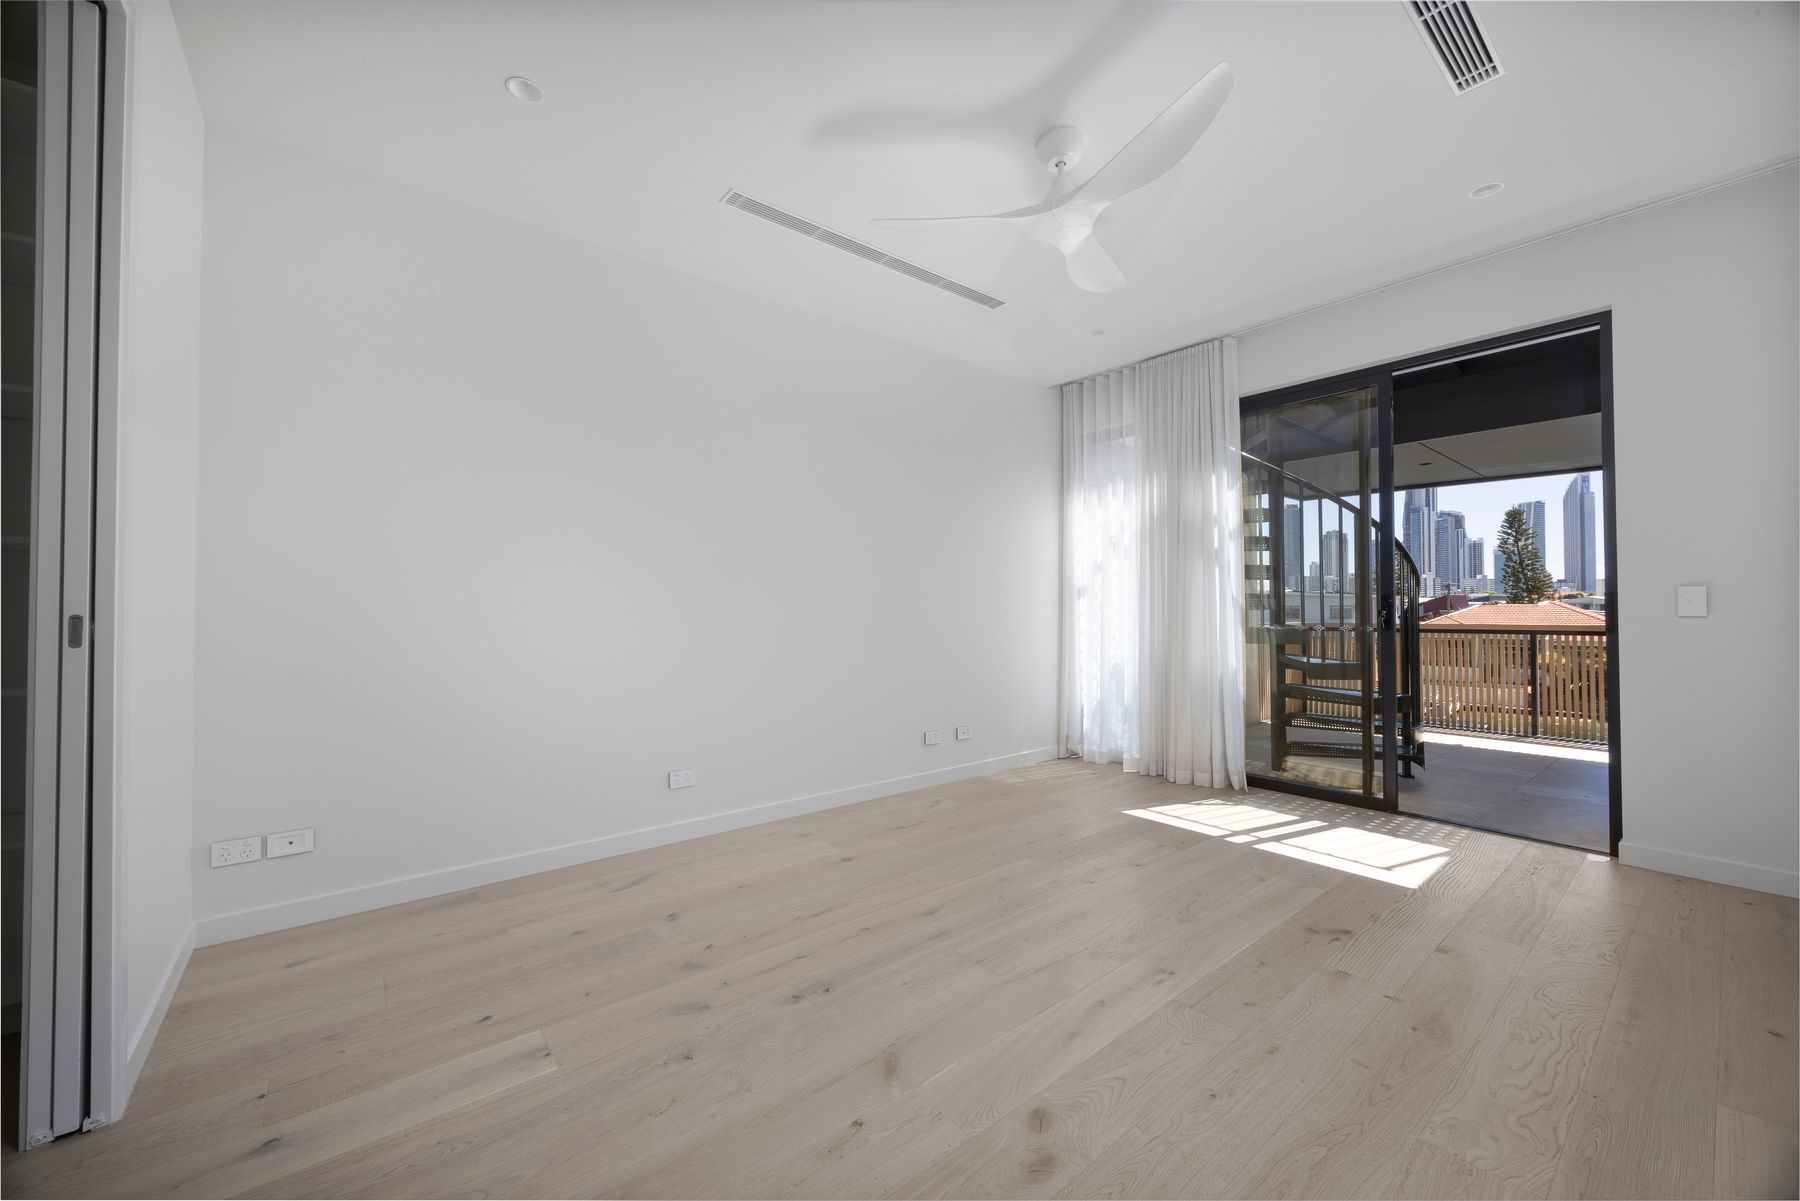
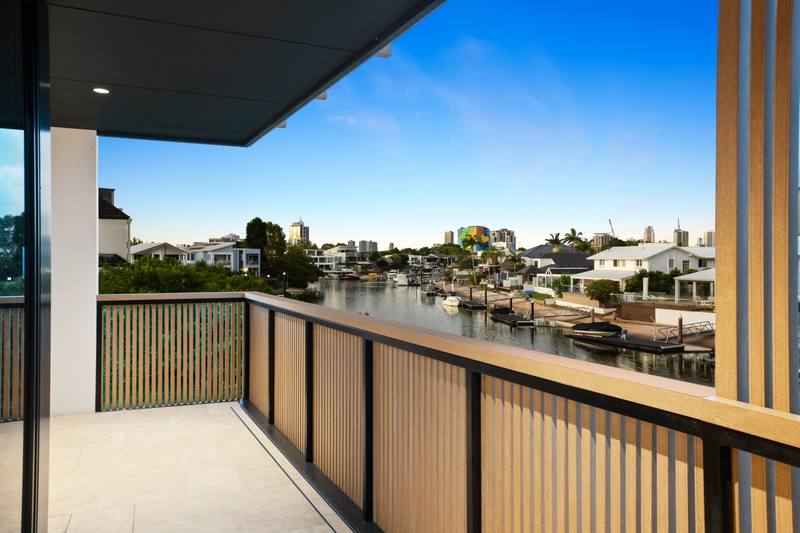 Canal and city from the main bedroom
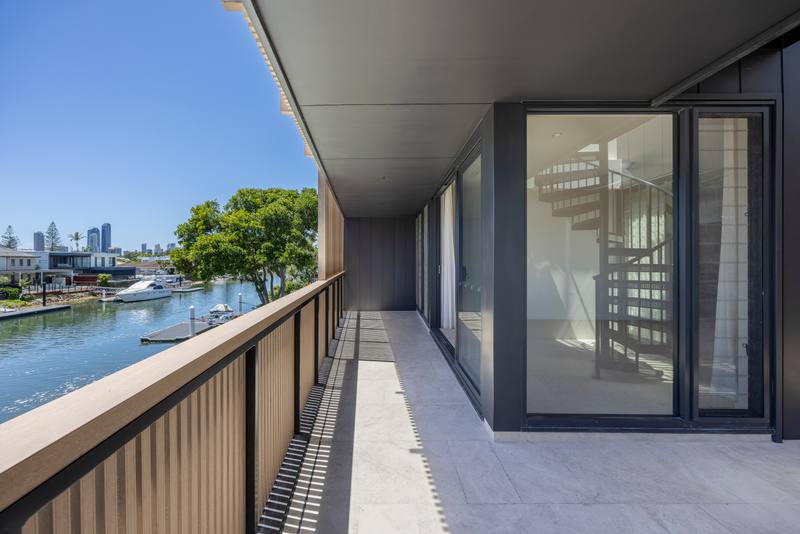 Main bedroom balcony
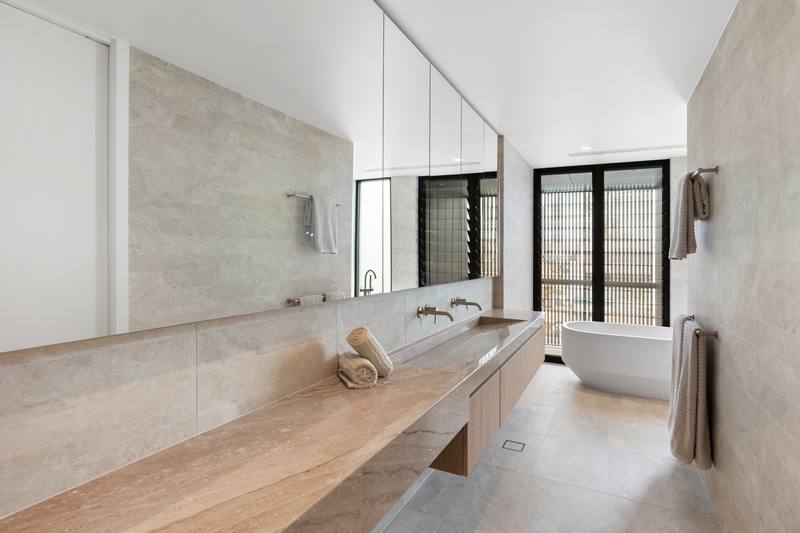 Main ensuite
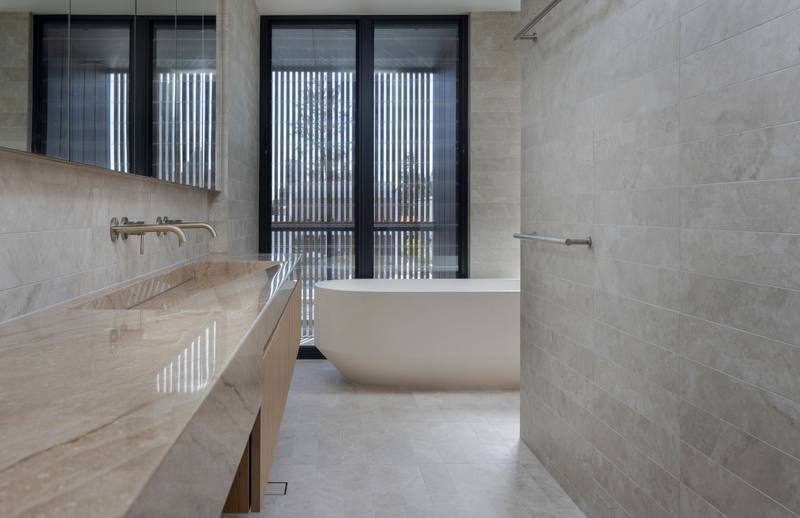 Main ensuite bath
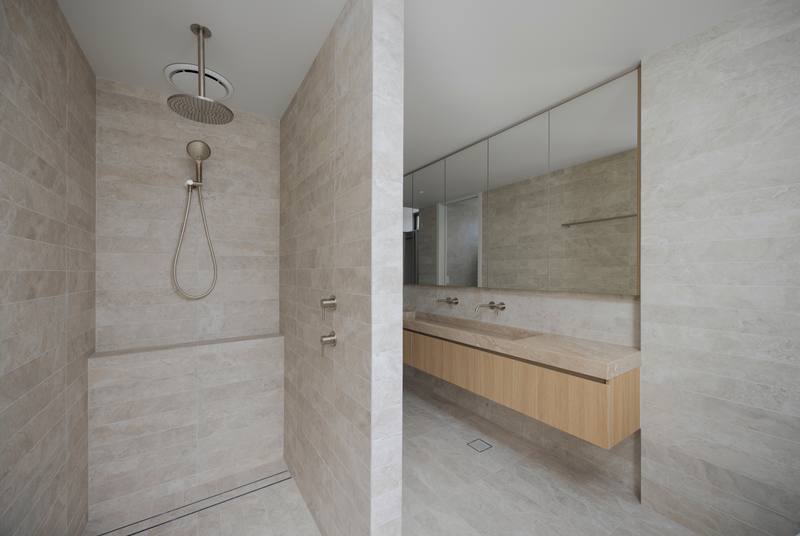 Main ensuite shower
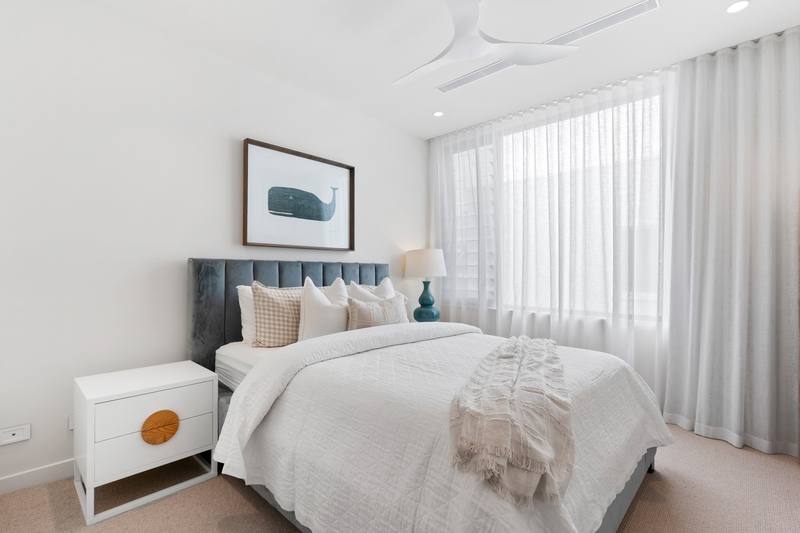 Bedroom
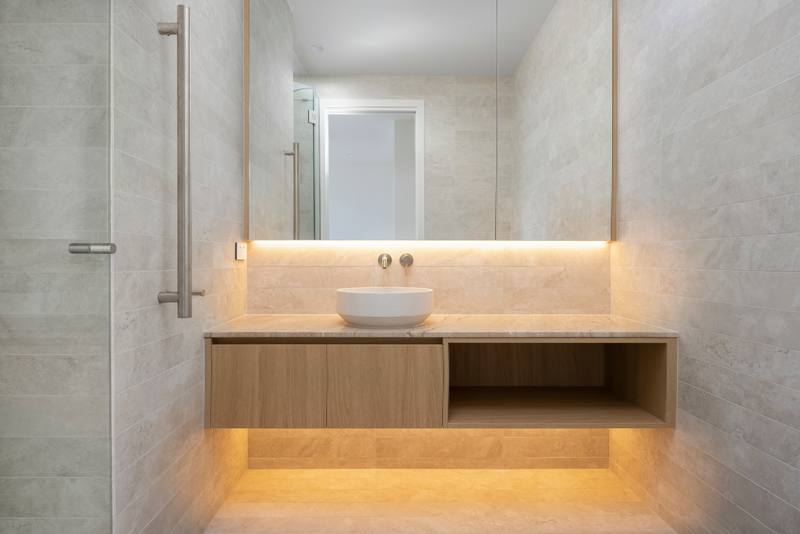 Bedroom ensuite
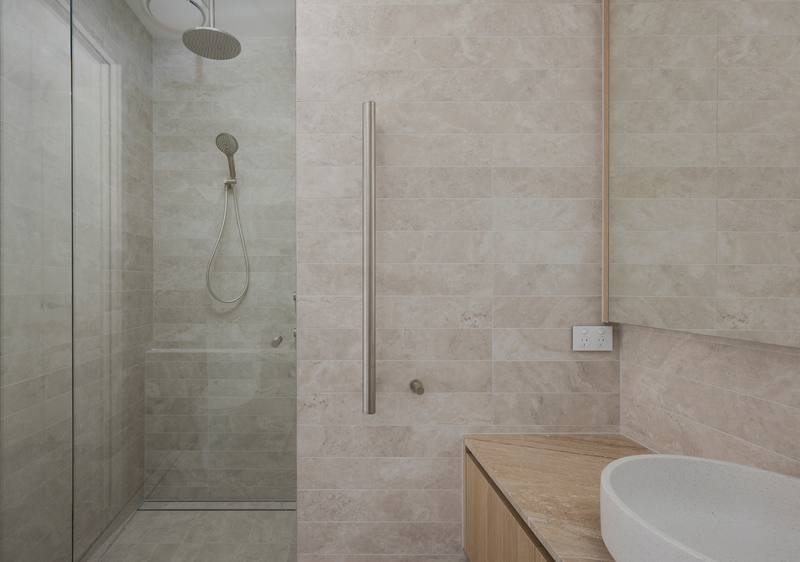 Bedroom ensuite shower
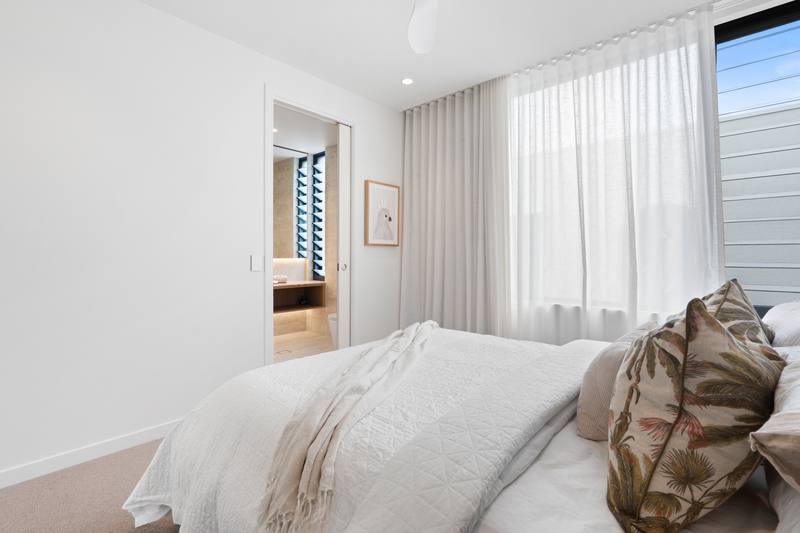 Bedroom
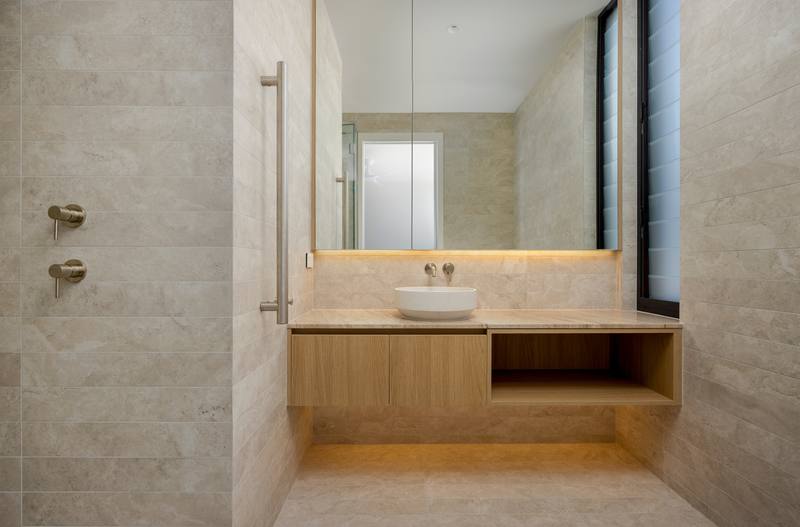 Bedroom ensuite
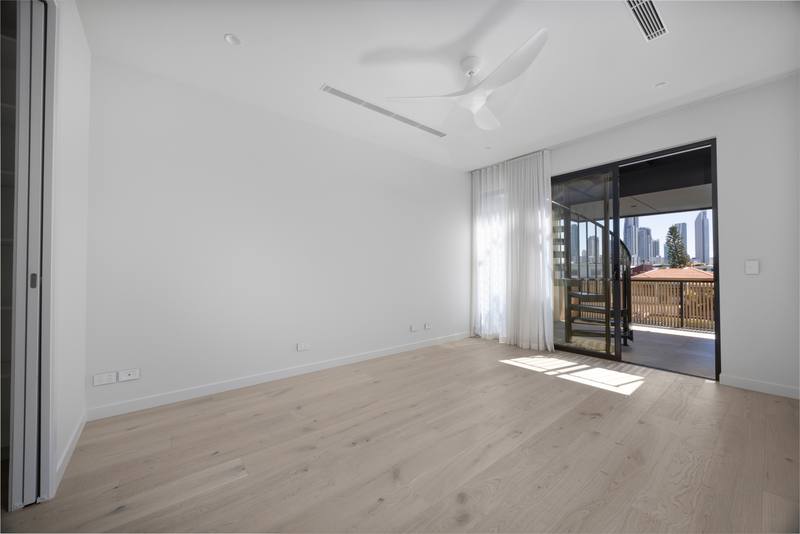 Office
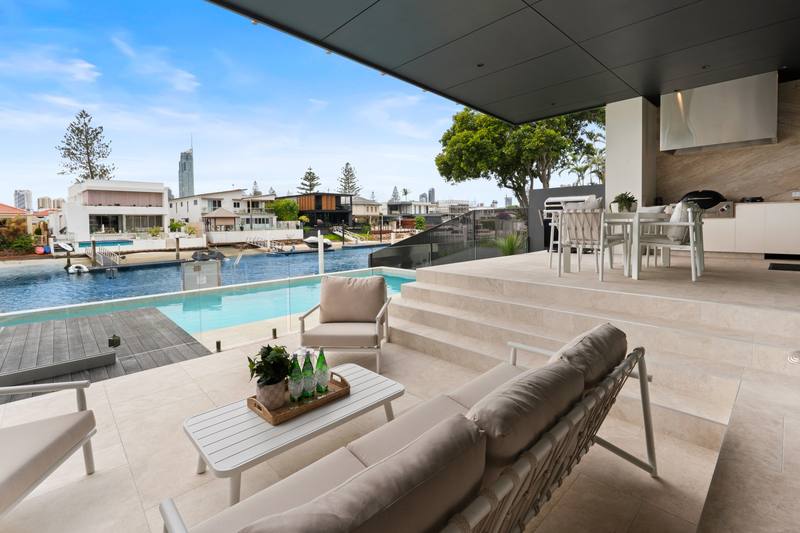 Alfresco lounge
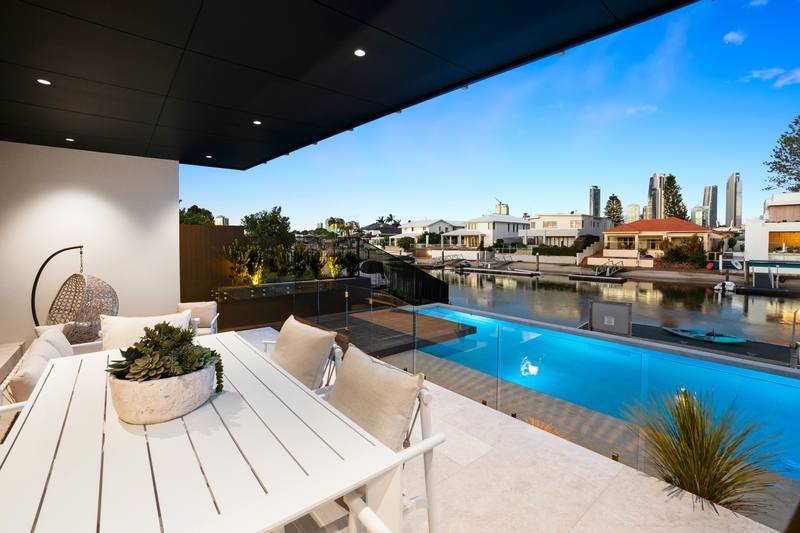 Alfresco terrace and twilight pool
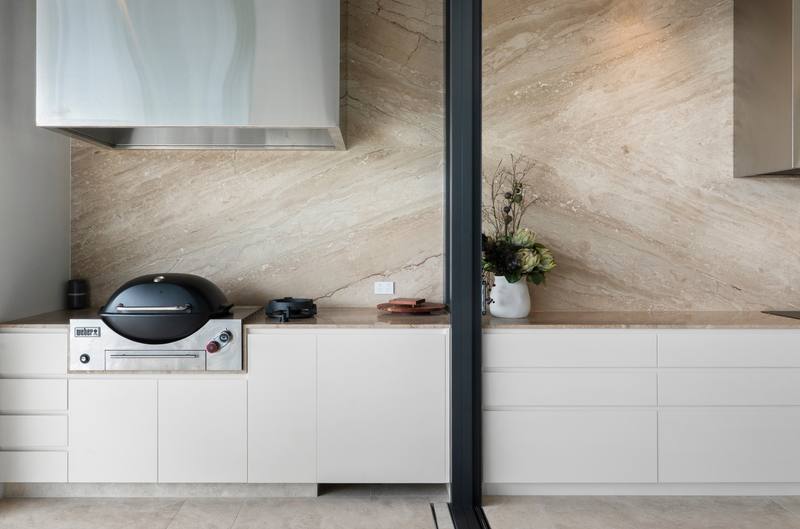 Barbecue and wok burner
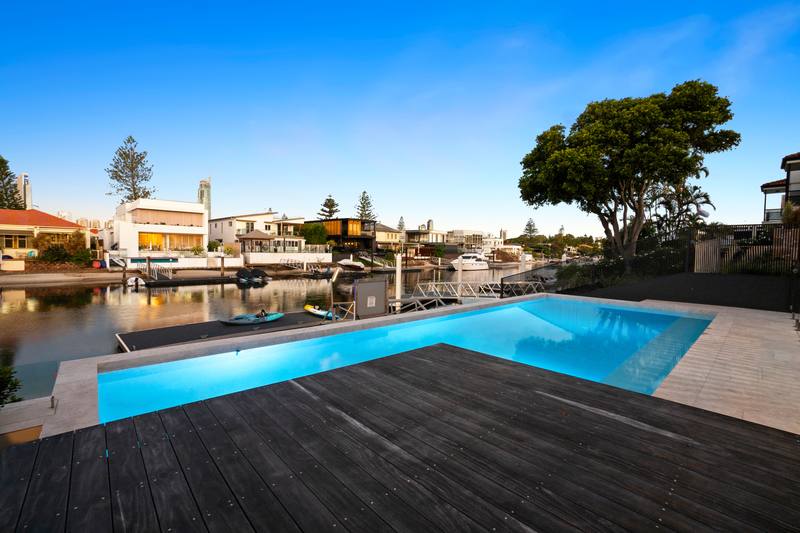 Pool and sun deck
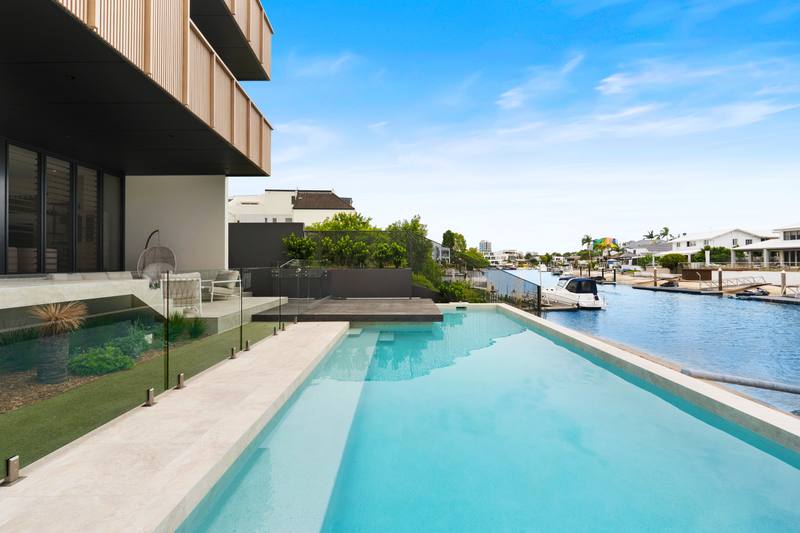 Pool looking north
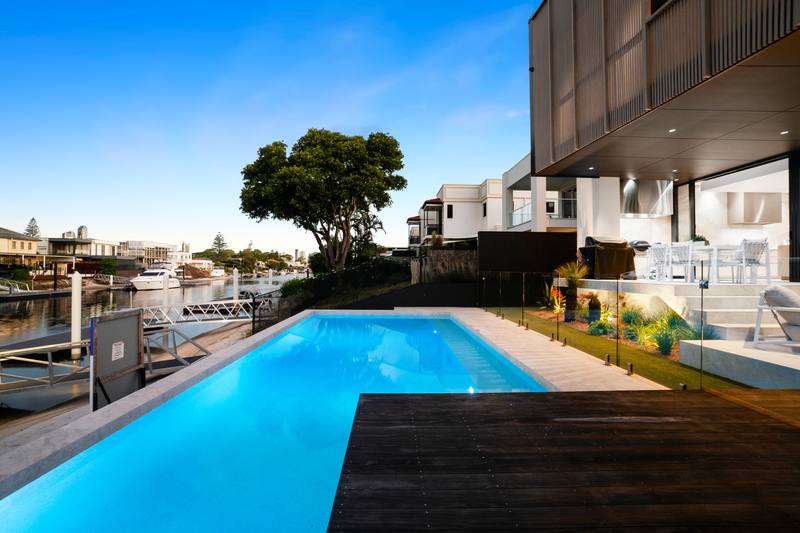 Pool looking south along the canal
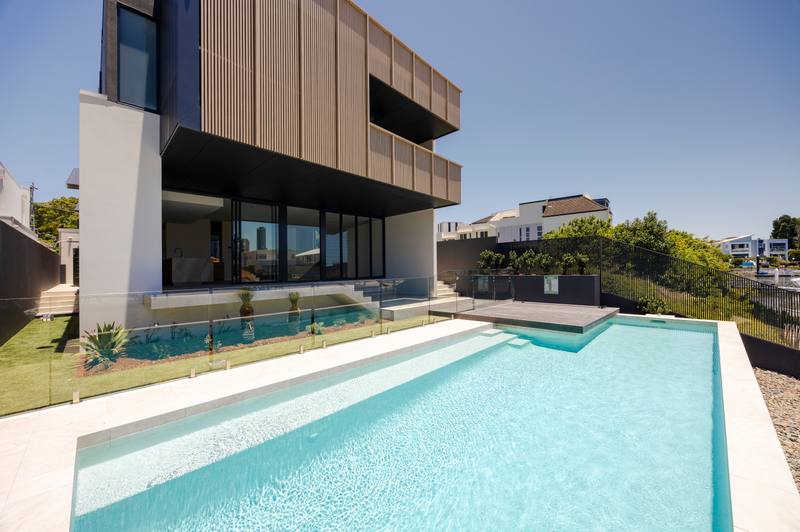 Pool looking back to the alfresco
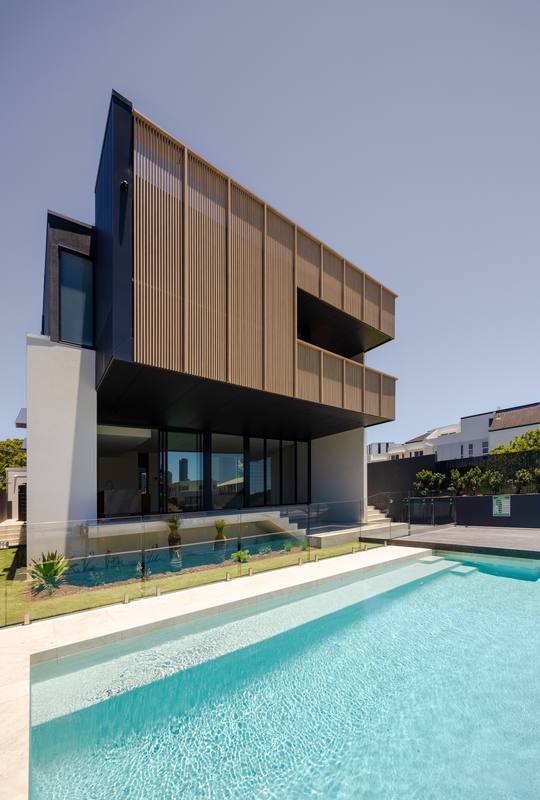 Rear elevation and pool
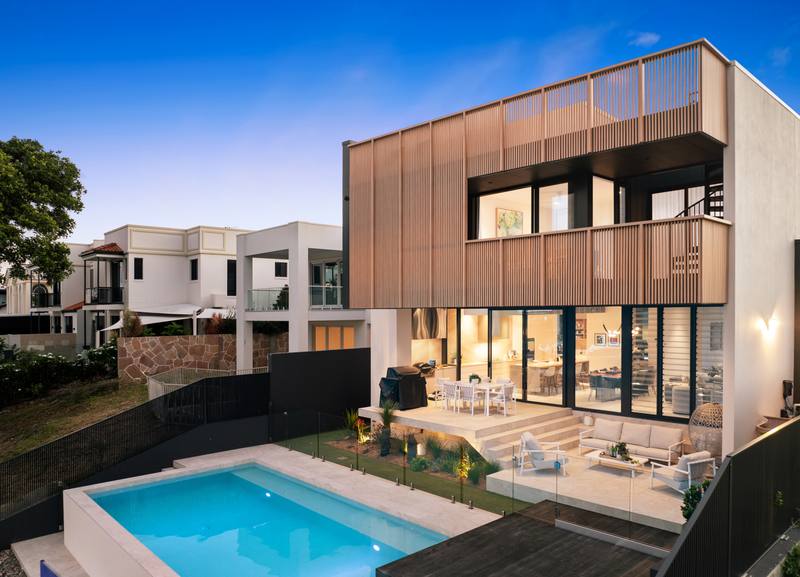 Twilight rear elevation
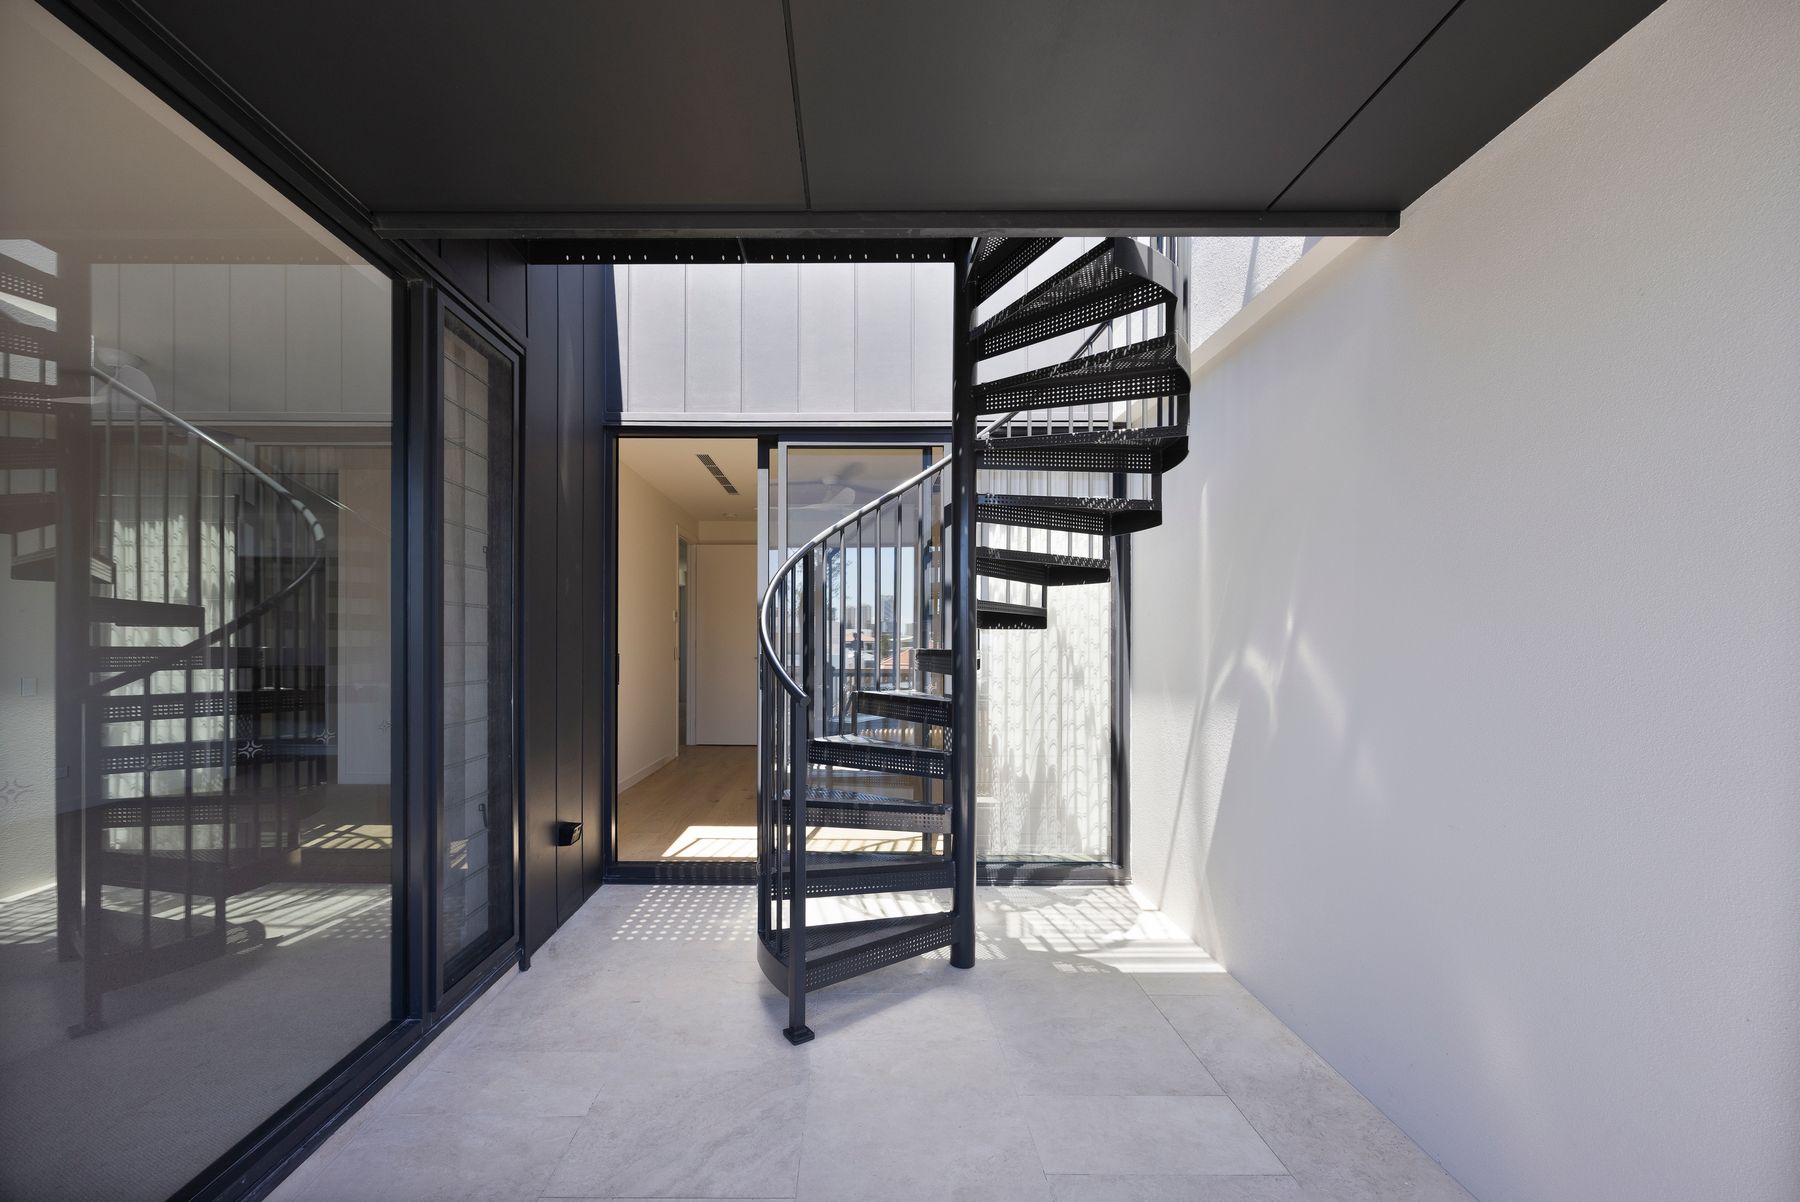
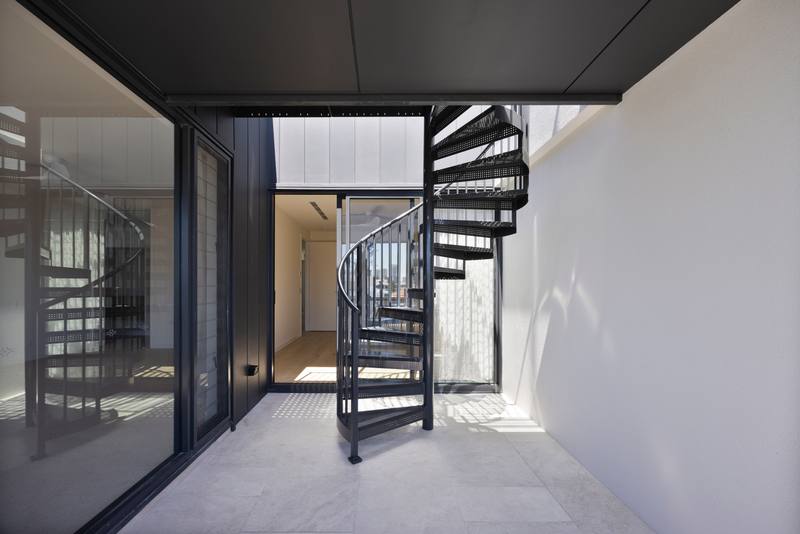 Stairs to the rooftop
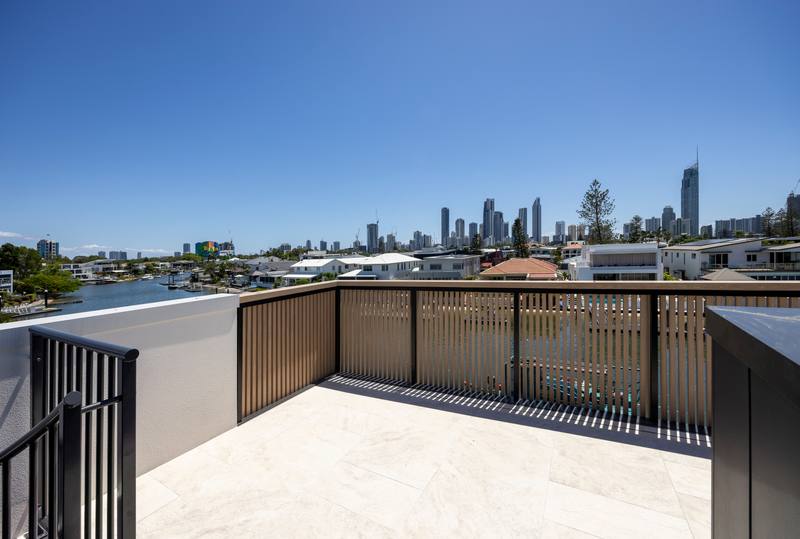 Top of the rooftop stair
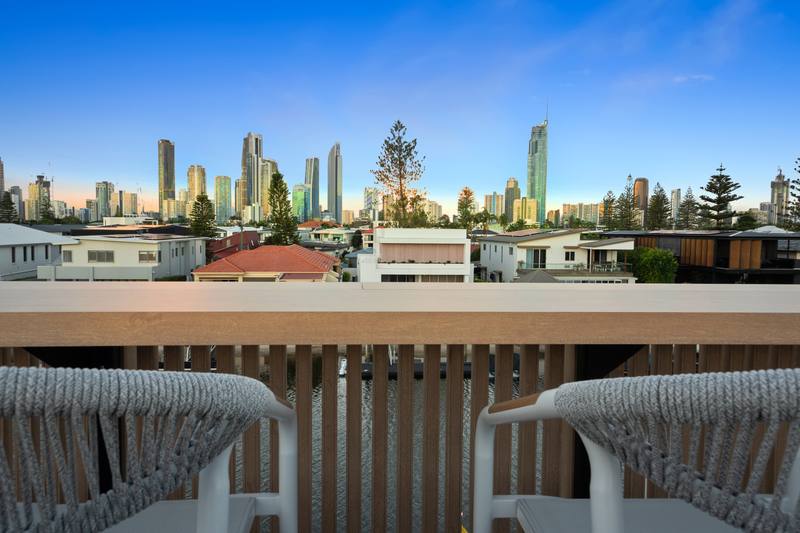 Rooftop looking east
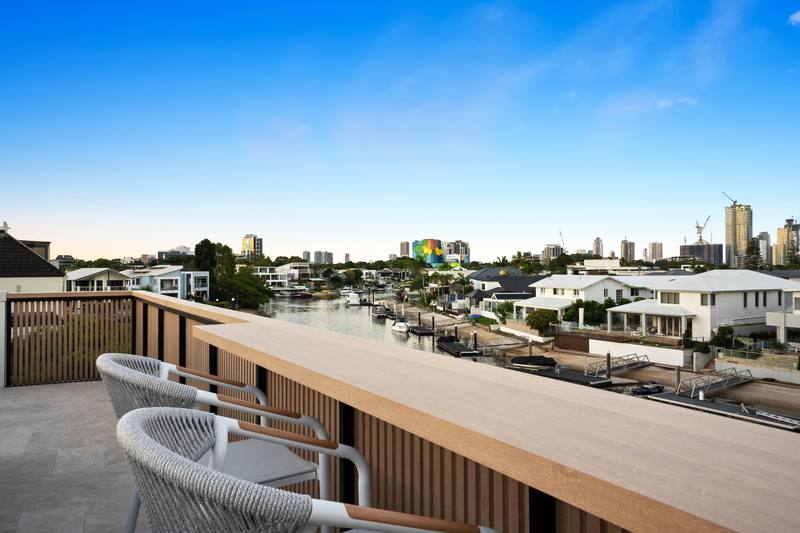 Rooftop looking north along the canal
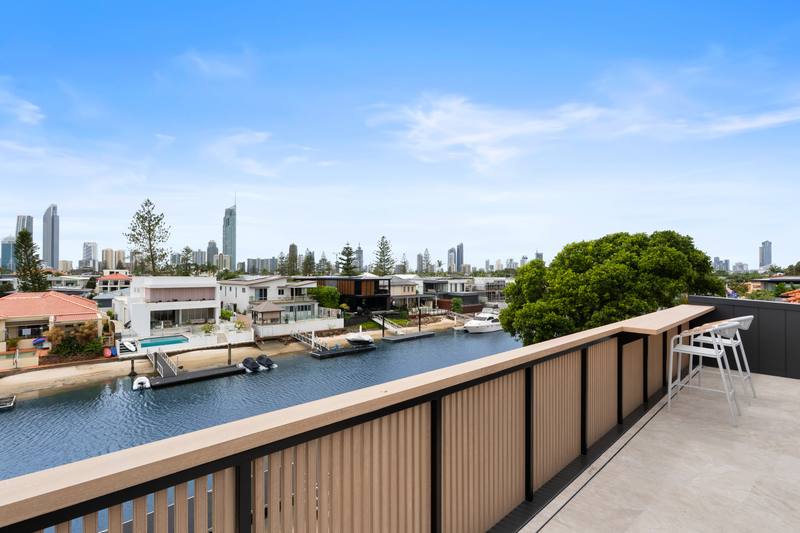 Rooftop looking south to the skyline
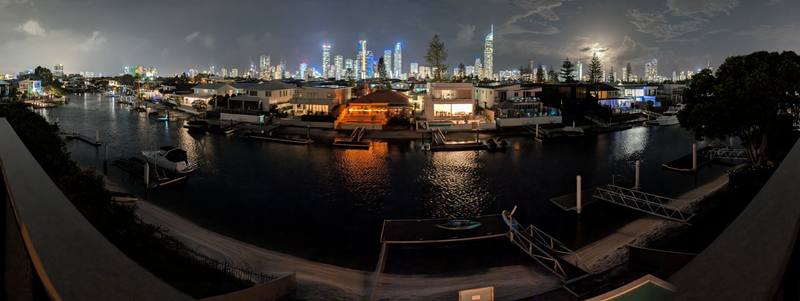 Rooftop panorama at dusk
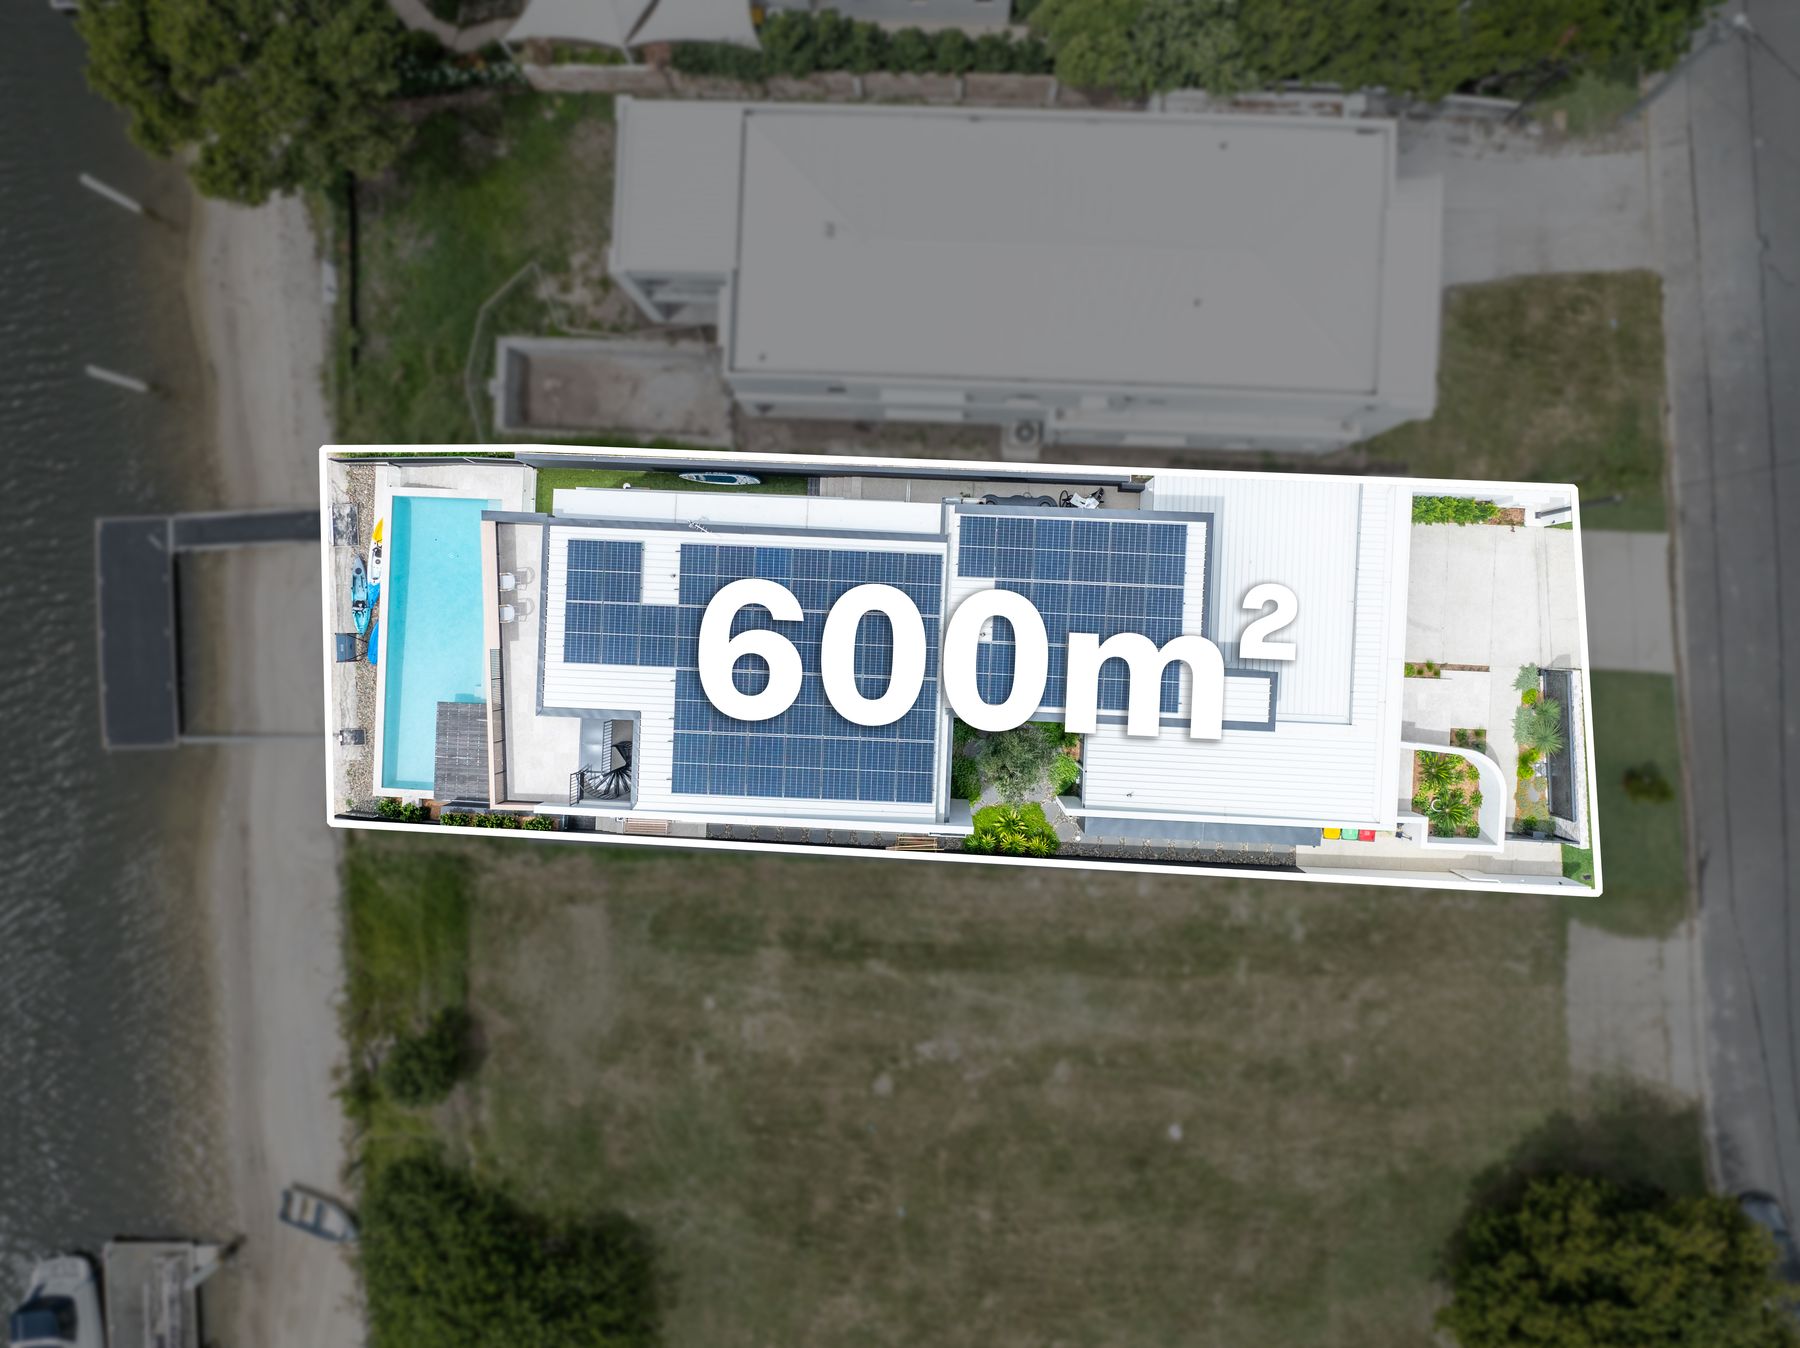
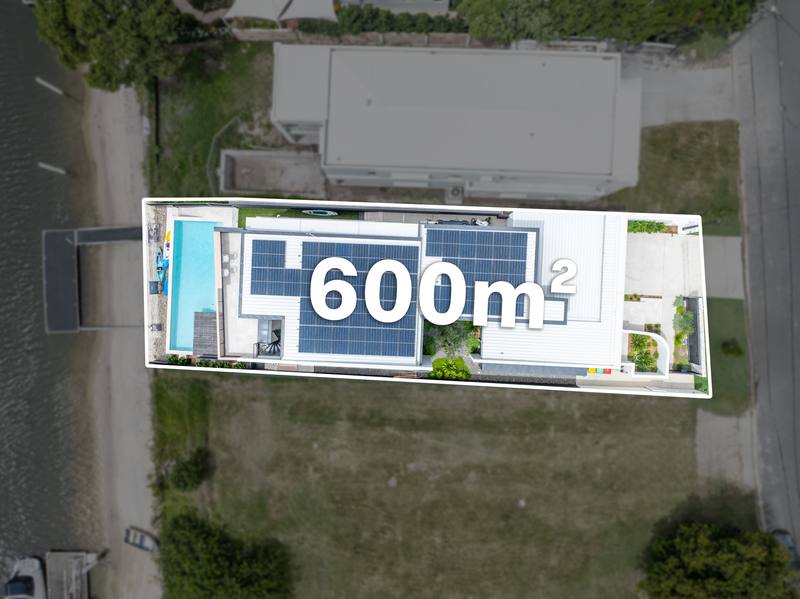 Roof, pool and pontoon from above
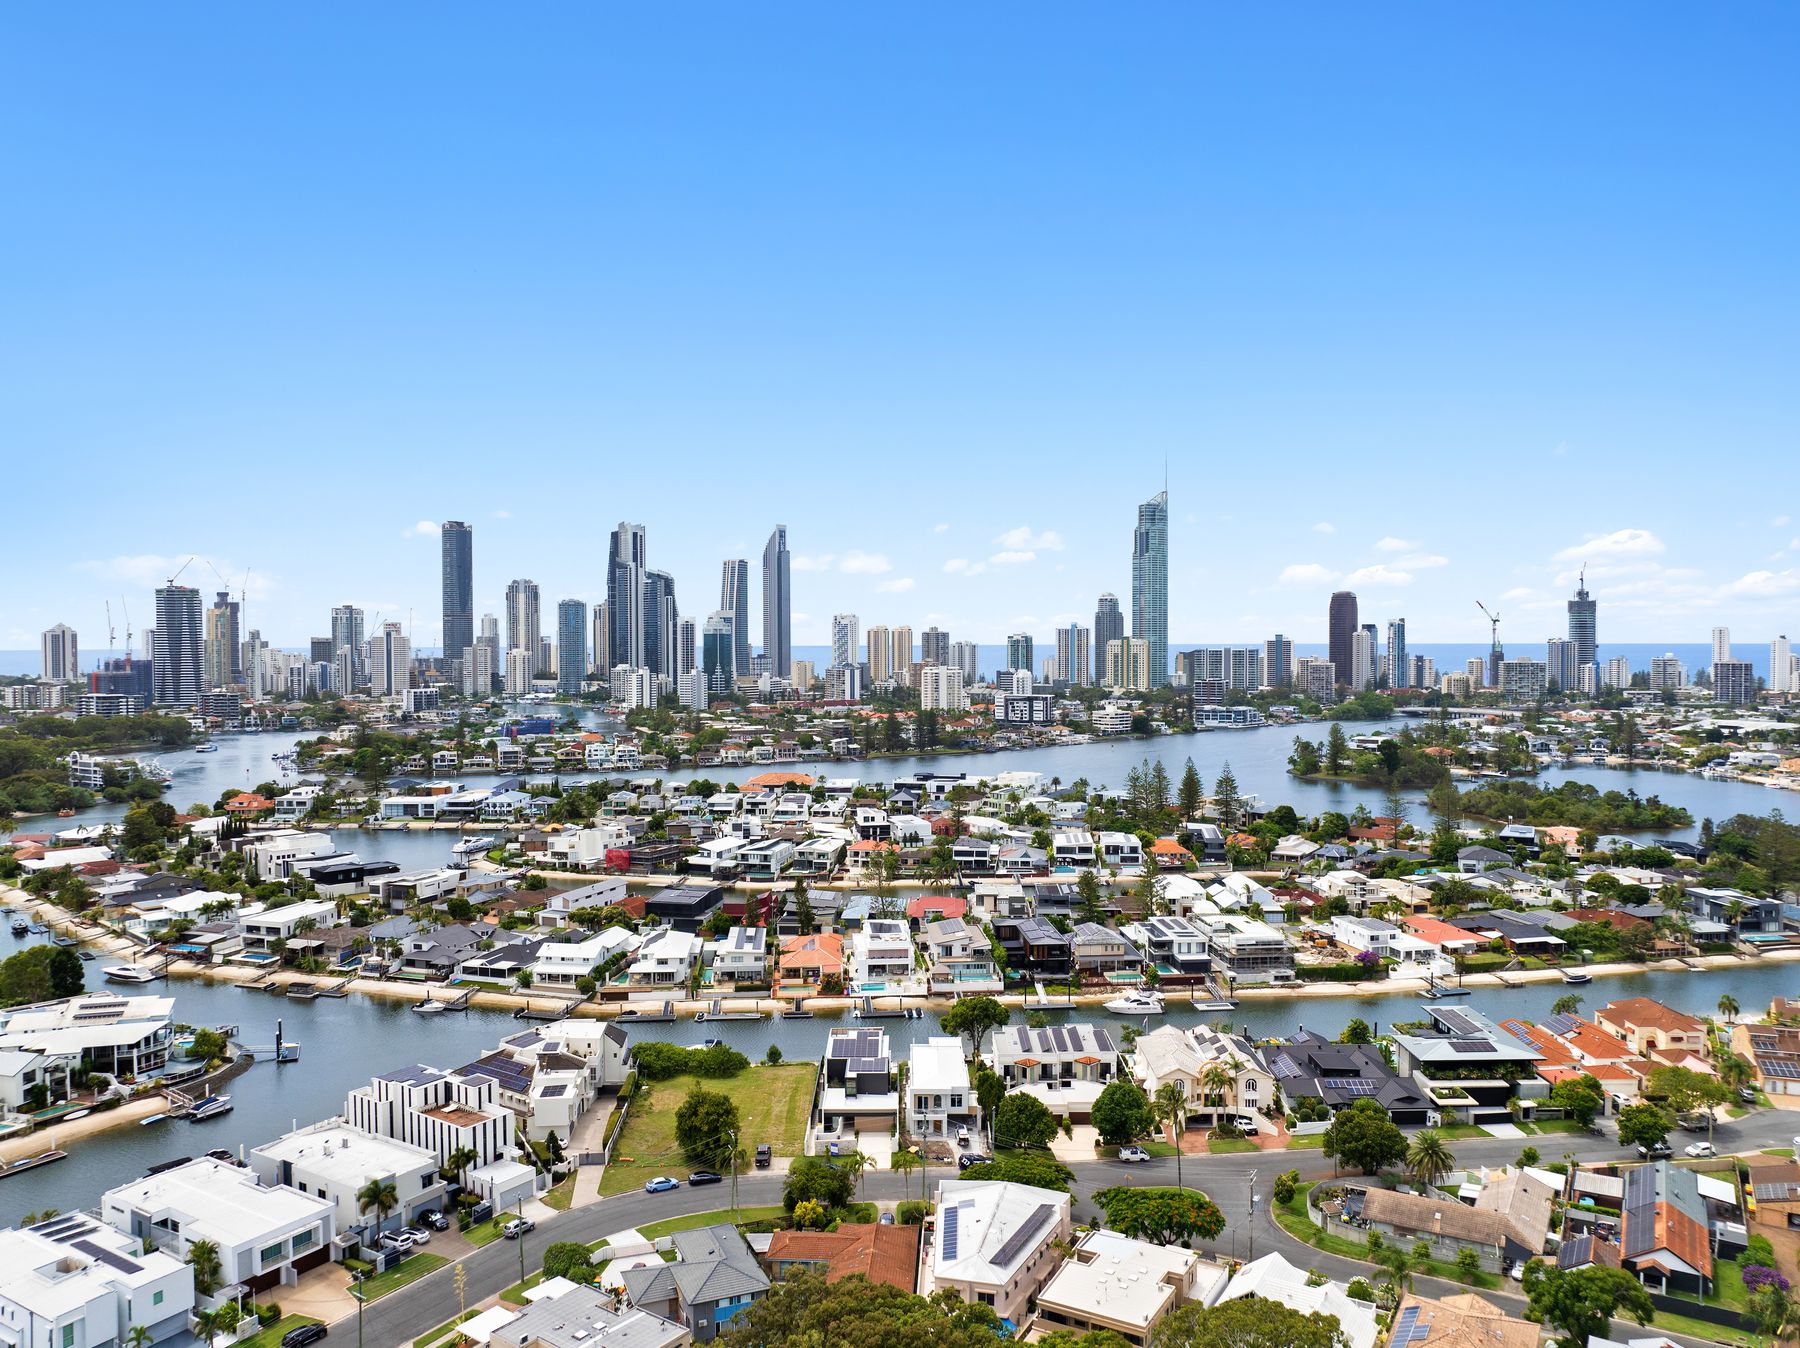
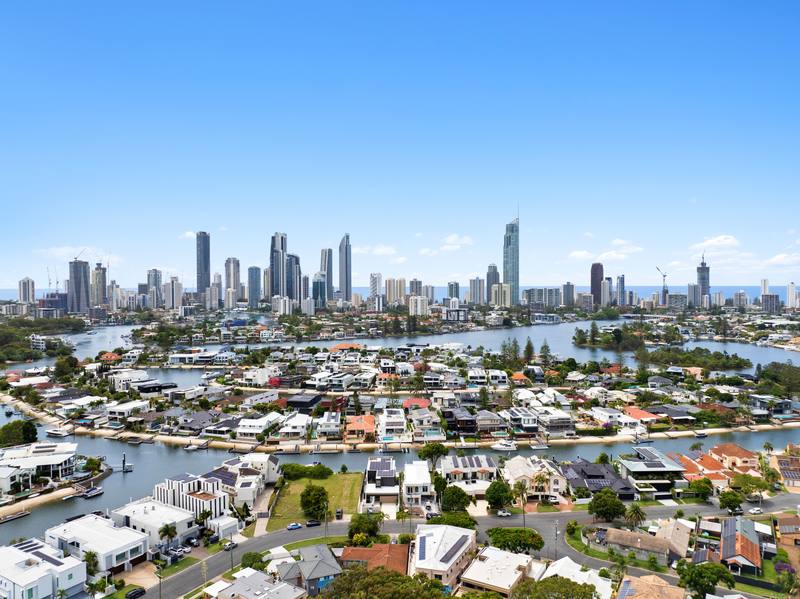 Aerial toward Surfers Paradise
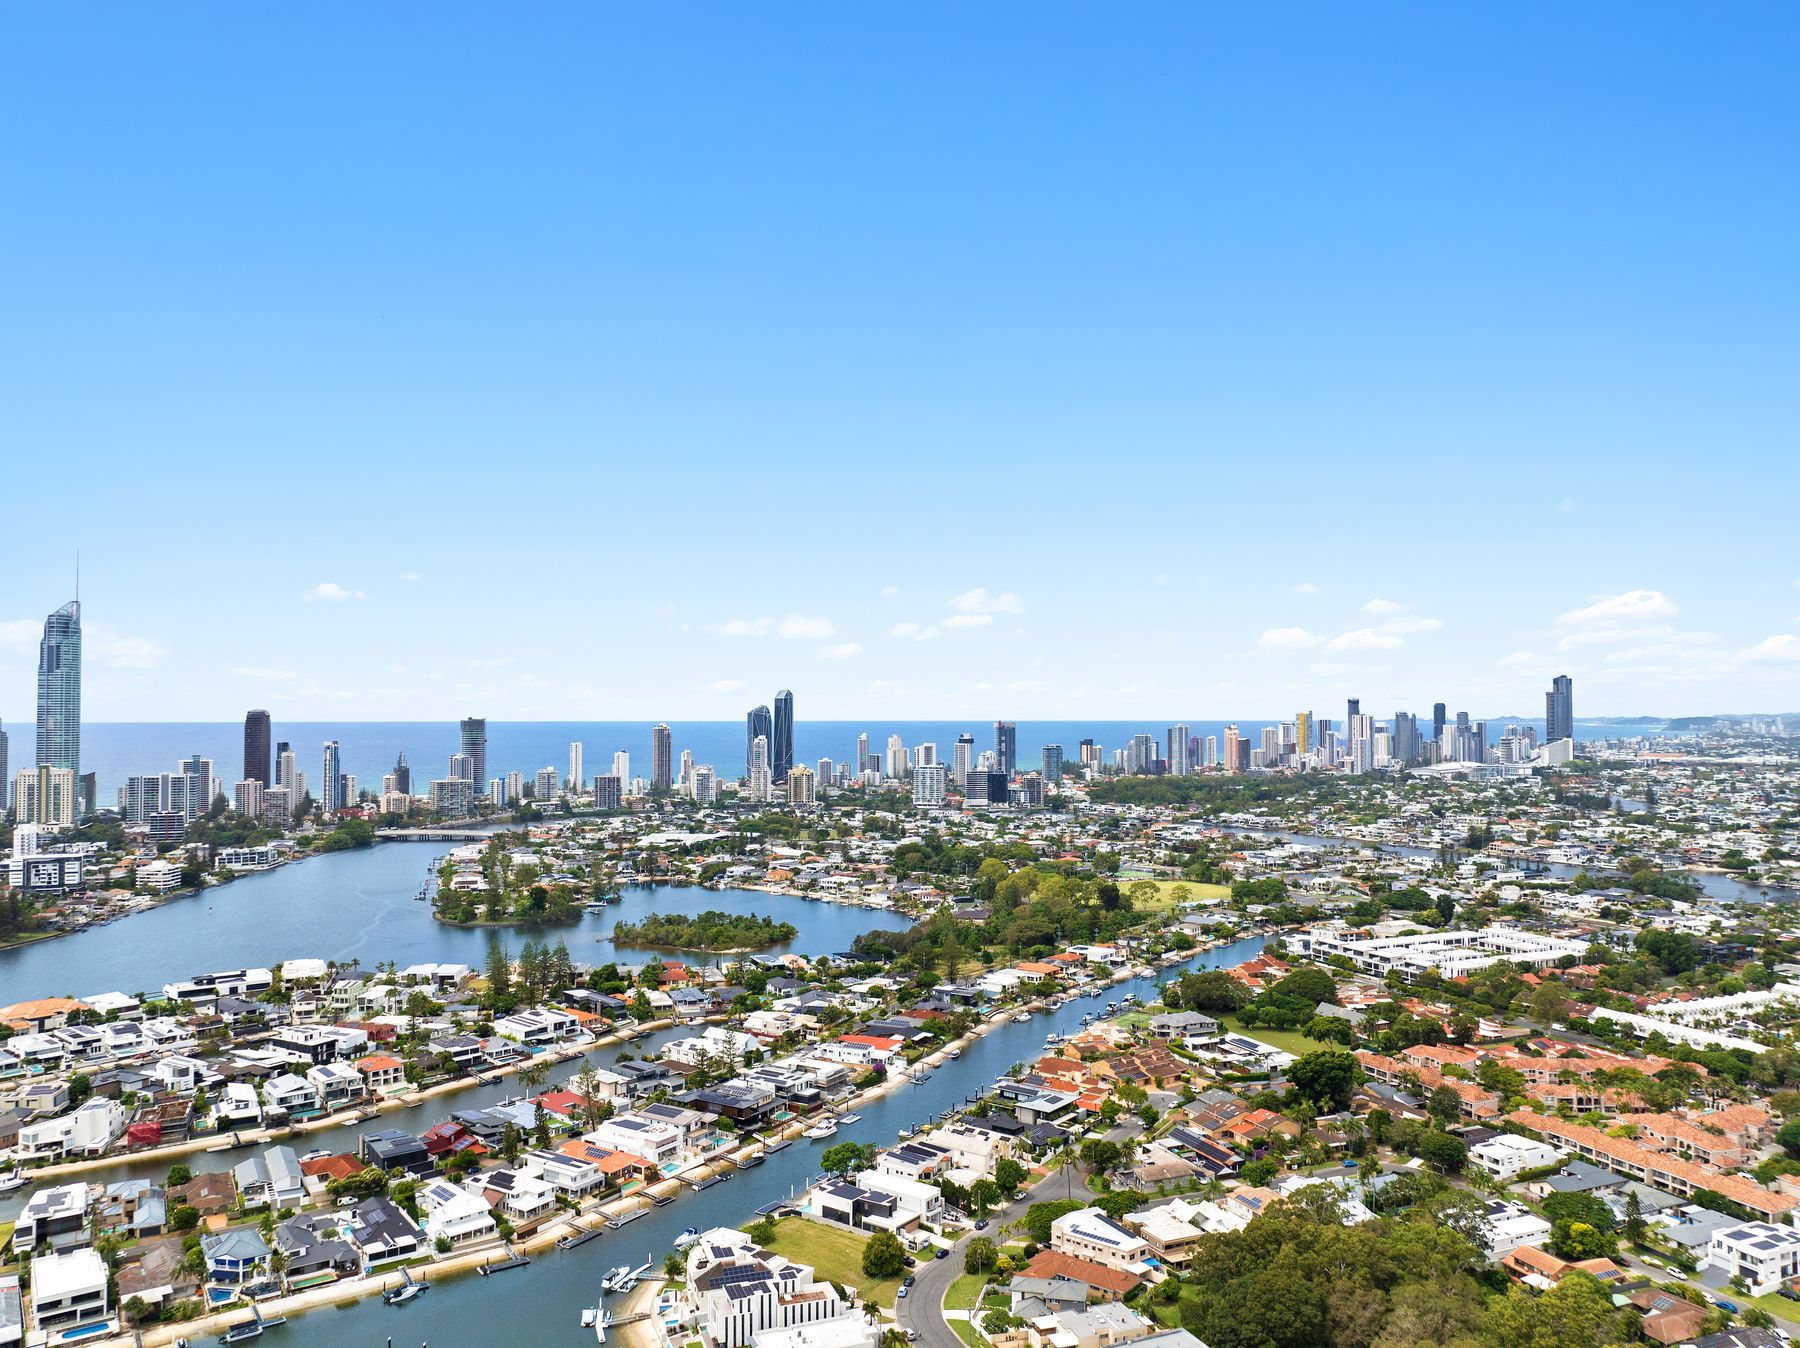
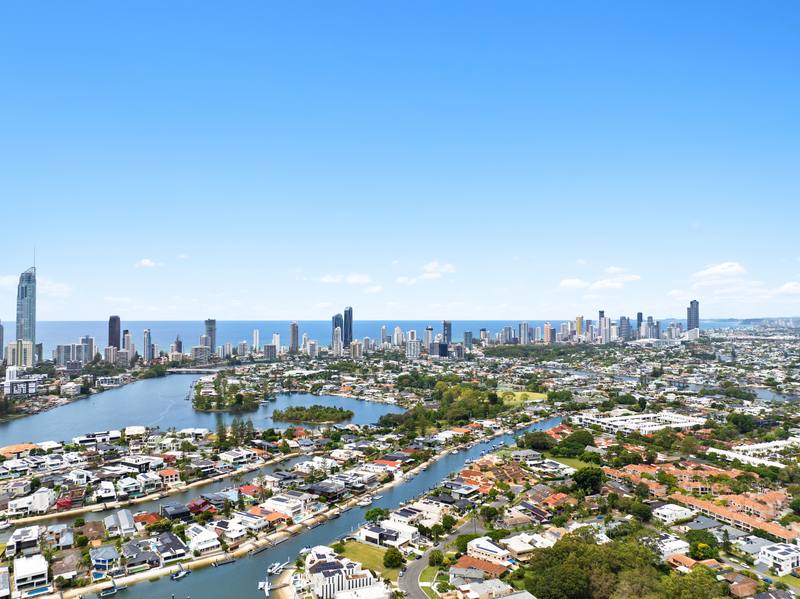 Aerial toward Broadbeach
Layout
Ground floor living along the water, bedrooms and a second living room above, rooftop terrace over. Land 600 m². Approximate internal area 400 m², external 86 m², total 486 m².
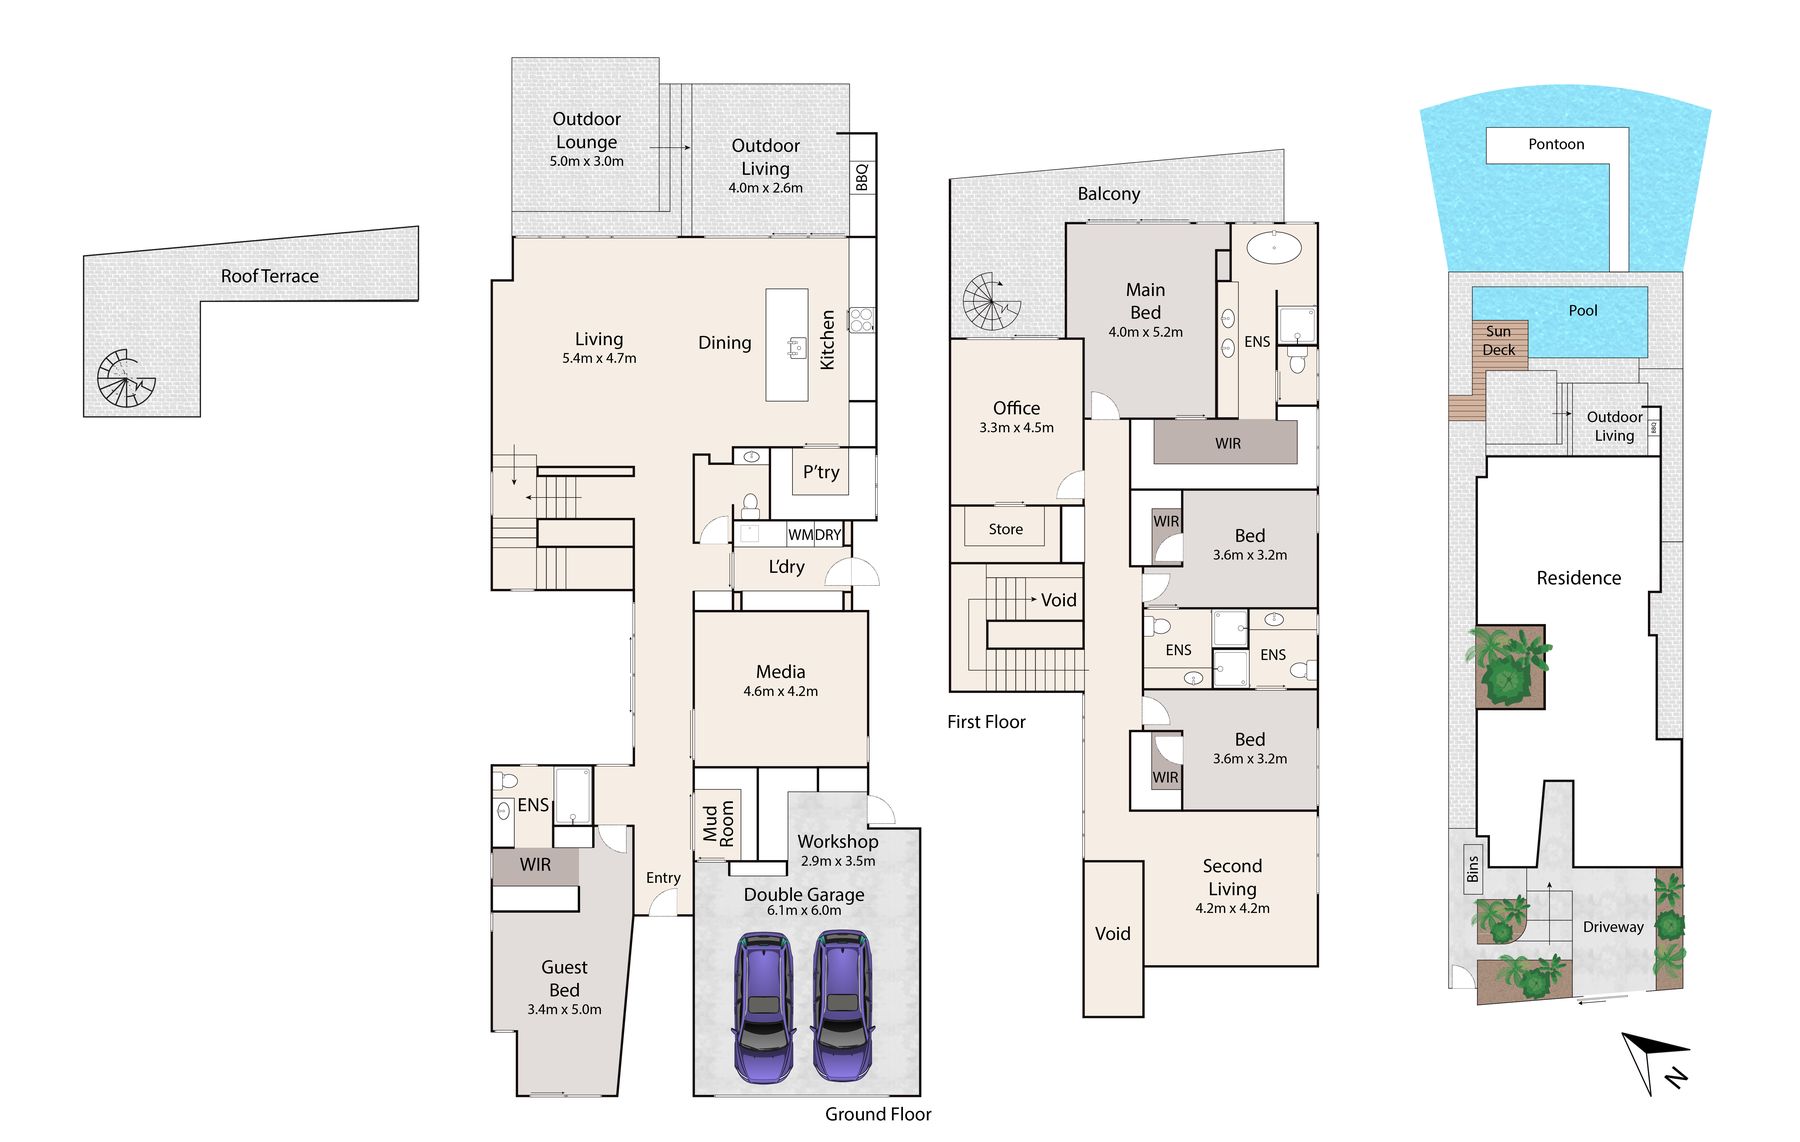
Measurements are approximate and for illustration. The floor plan is not to scale.
Setting
19 Vespa Crescent sits on a canal in Surfers Paradise, with a private pontoon and a straight view to the city’s towers. Broadbeach is along the same skyline from the rooftop.
The address is close to the Gold Coast’s beaches, restaurants and the highway, while the house itself turns inward to water, light and a quiet street.
19 Vespa Crescent
Surfers Paradise QLD 4217
Australia
Viewings and information
This page is for real estate professionals and anyone who would like to know more about 19 Vespa Crescent. Inspections are by appointment.
Write to
blair@laydu.com